Aluminium guide: windows, doors and building façades

Practical answers for homeowners, architects and project teams. Understand the choices behind performance, appearance and reliable construction before selecting a system.

For homeowners   /   For architects & professionals

Start with the building, not a product code.

Location, use, exposure, opening dimensions and maintenance access define the brief. Frame, glazing, hardware, finishes and installation must then work together. The same principle applies from residential windows to large glazed façades.

Explore our systems →

Choose with clear criteria

Window types and opening methods

Window types and opening methods

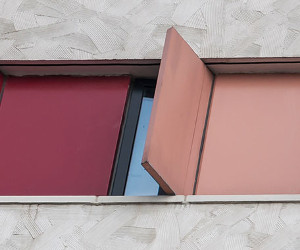
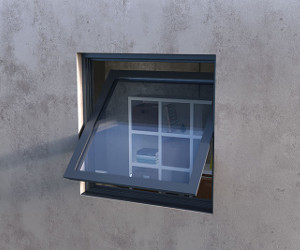
Start with everyday use: opening frequency, available space and required dimensions. Casement and tilt-and-turn windows support ventilation and routine operation. Sliding systems serve generous openings without a leaf swinging into the room. Folding systems can…
Read the full guide →

Thermal performance: Uw, Uf and Ug

Thermal performance: Uw, Uf and Ug

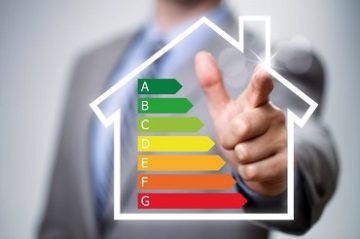
Uw describes the thermal transmittance of the whole window, Uf the frame and Ug the glazing. A lower value indicates reduced heat transfer, not automatically the best overall solution for every building. Dimensions, frame-to-glass ratio…

Read the full guide →

EPIPHANY building glazing by TechnikAL

Glazing, acoustics and solar control

Select the complete glass build-up, not thickness alone. Thermal performance, light transmission and solar factor g need to match orientation and use. Acoustic selection should consider the noise source and the complete opening rather than…

Read the full guide →

From system selection to façade engineering

Curtain walls: stick or unitized?

In a stick system, the façade grid is assembled mainly on site before its infill is installed. A unitized approach brings prefabricated modules from the factory. The choice affects engineering, fabrication, transport, lifting and installation…

Read the full guide →

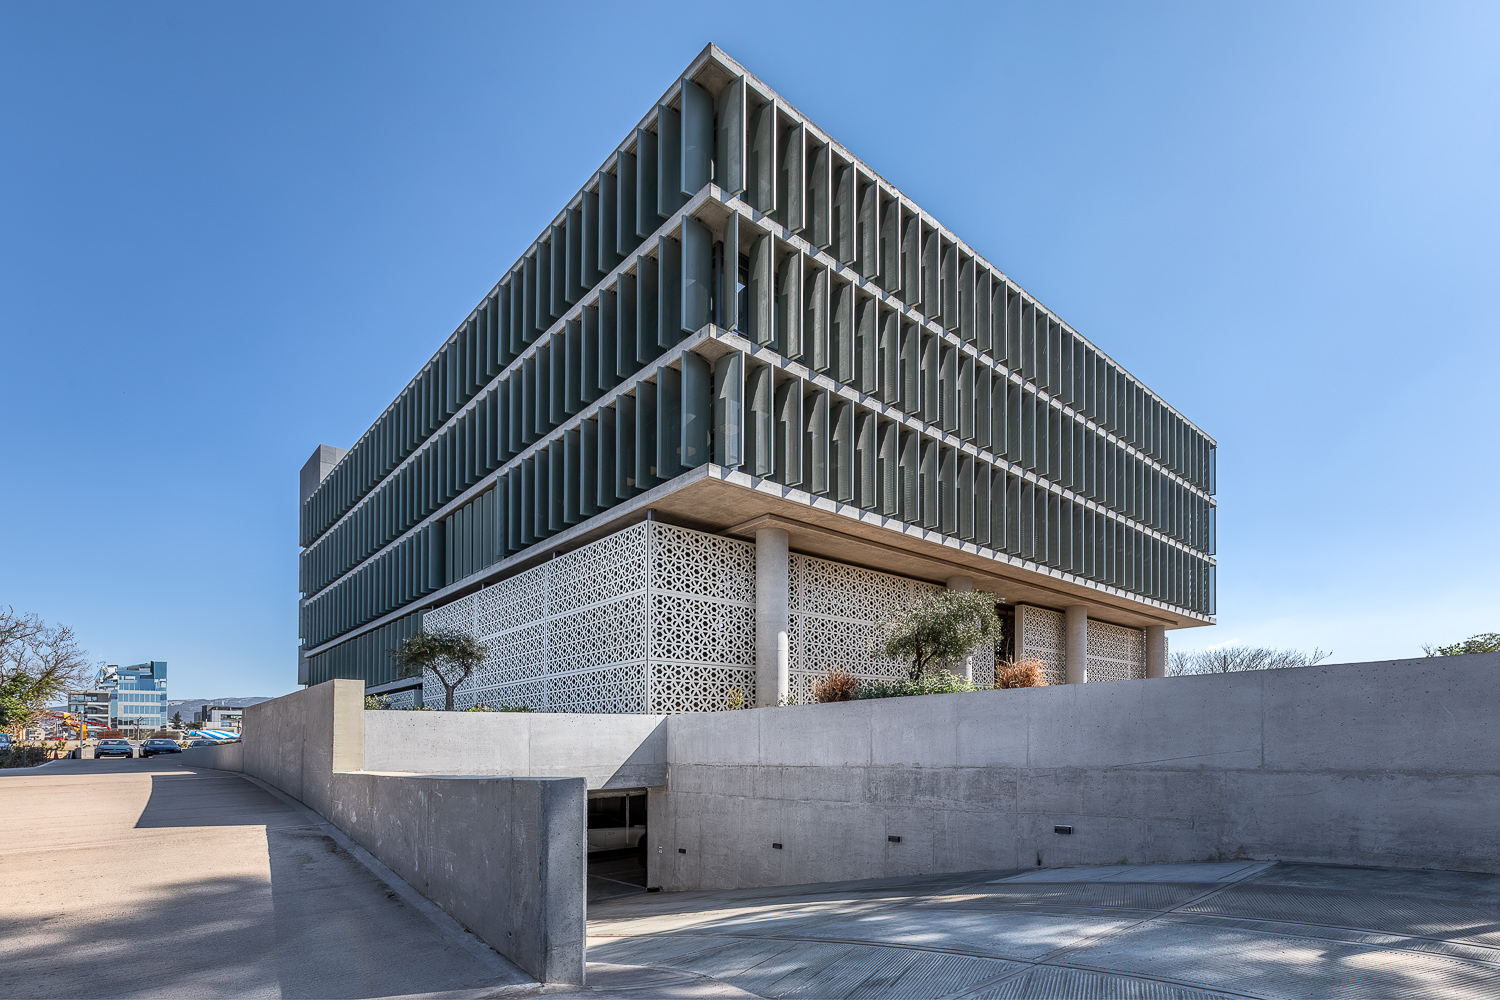
EPIPHANY office building in Marousi: aluminium and glazed façade by TechnikAL
EPIPHANY · Marousi

See how systems become a building envelope.

The EPIPHANY office building brings together curtain walling and aluminium constructions. Explore the project, its architectural team and the systems used, then compare the requirements with those of your own building.

Explore EPIPHANY →

All projects →

Before requesting a quotation

  1. Describe the location, use and dimensions of the openings.
  2. Define thermal, acoustic, solar-control and security priorities.
  3. Confirm installation details, scope boundaries and making good.
  4. Request comparable configurations, performance evidence and maintenance instructions.

Educational video: window types, design and security →

Practical resources from TechnikAL

Uw explanation and worked example · Cleaning and maintenance guide · Window selection guide

Read the guidance on our own pages. System illustrations and educational material supplied by ALUMIL retain their source attribution. General guidance and worked examples do not replace project-specific calculations or approved specifications.

Discuss the requirements of your project.

Contact TechnikAL →