
The façade as infrastructure
Building users never see the façade shop drawings. They experience daylight, thermal comfort and the quality of the space. TechnikAL connects those requirements to the decisions that precede fabrication: geometry, supports, tolerances and installation sequencing.
From detailed design to installation
- Design: System selection, engineering calculations, BIM coordination and shop drawings.
- Interfaces: Load paths, movement allowances, and continuity of seals and insulation.
- Verification: Samples, mock-ups and testing to suit project requirements.
- Delivery: Approved design information feeds CNC machining, component identification, production checks and installation sequencing.
Engineering decisions in practice
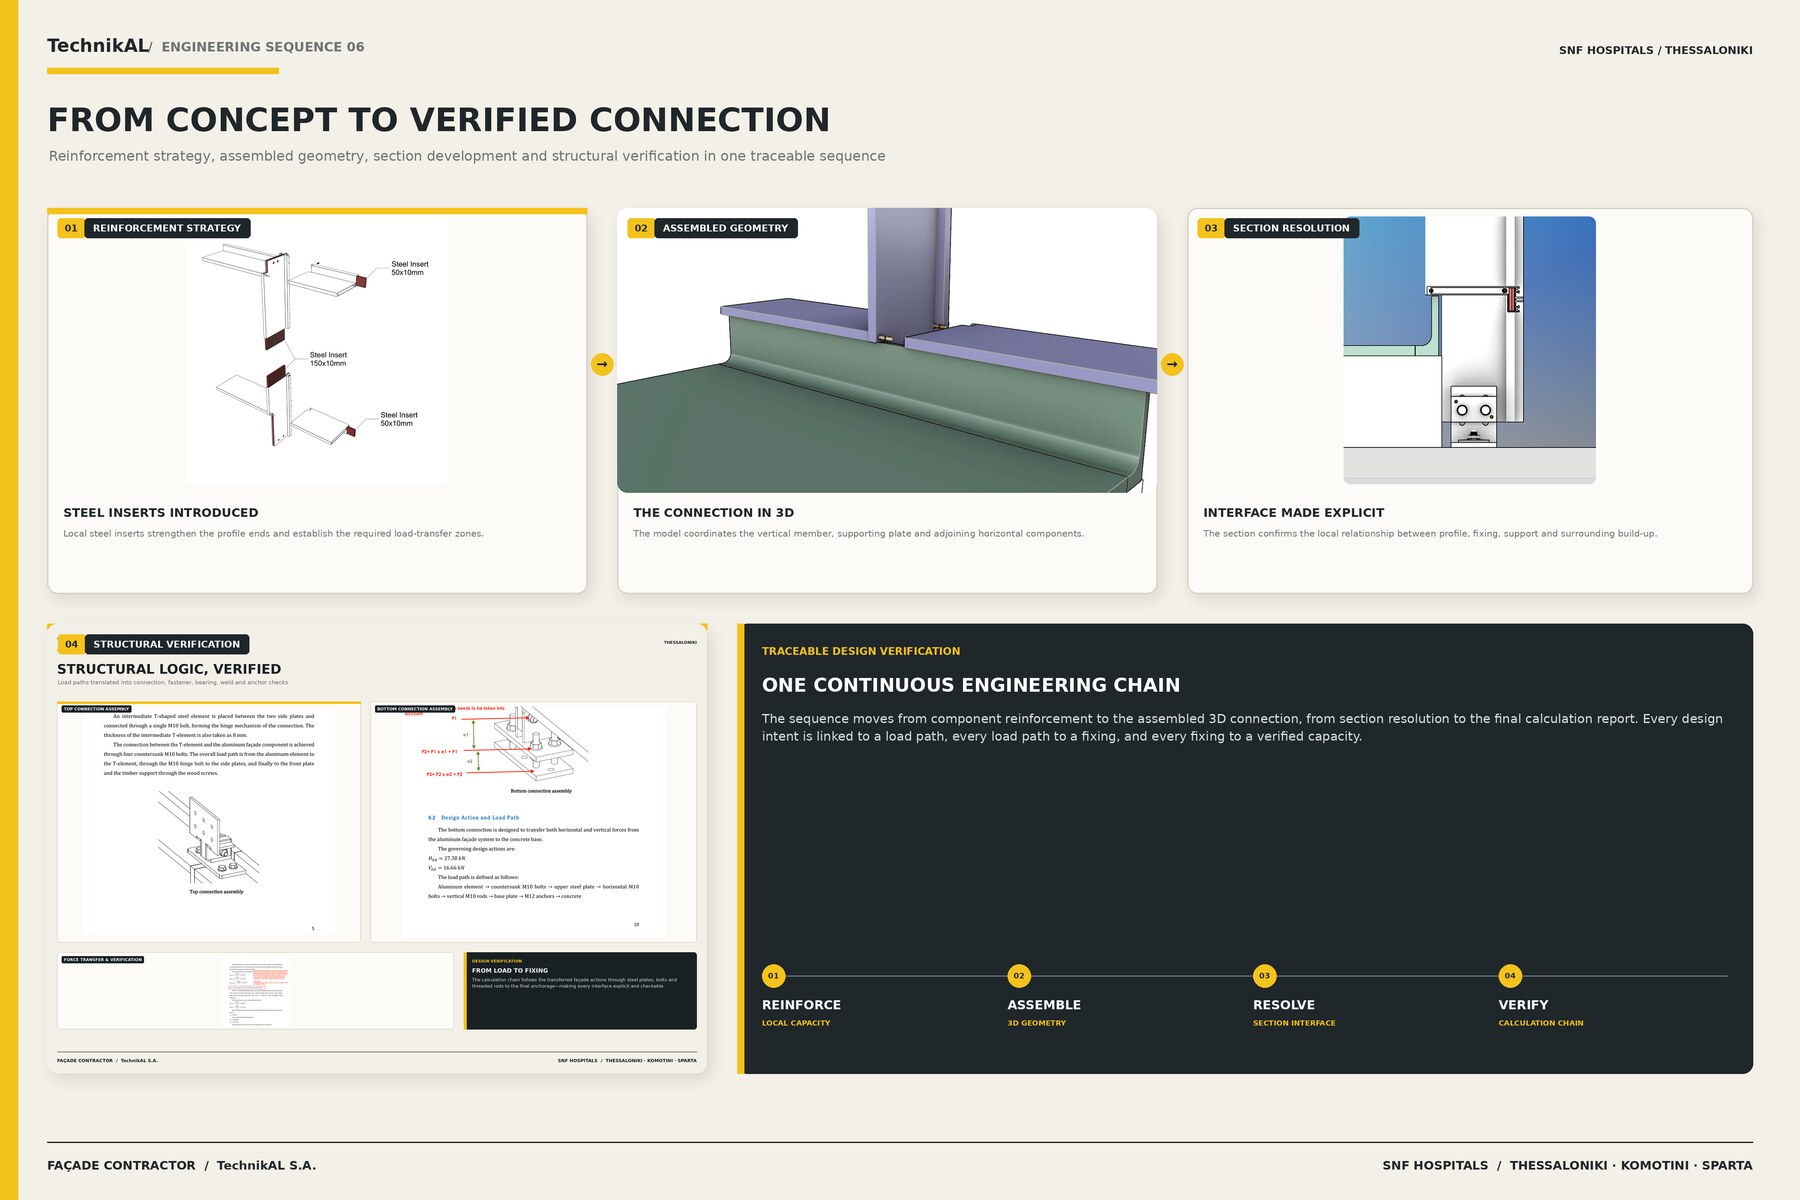
SNF Hospitals · Where aluminium meets timber and steel
At the new hospitals in Komotini, Thessaloniki and Sparta, TechnikAL links detailed design, fabrication and installation of bespoke façade systems. Junctions between different materials must accommodate load transfer and relative movement while maintaining the continuity of the seals.
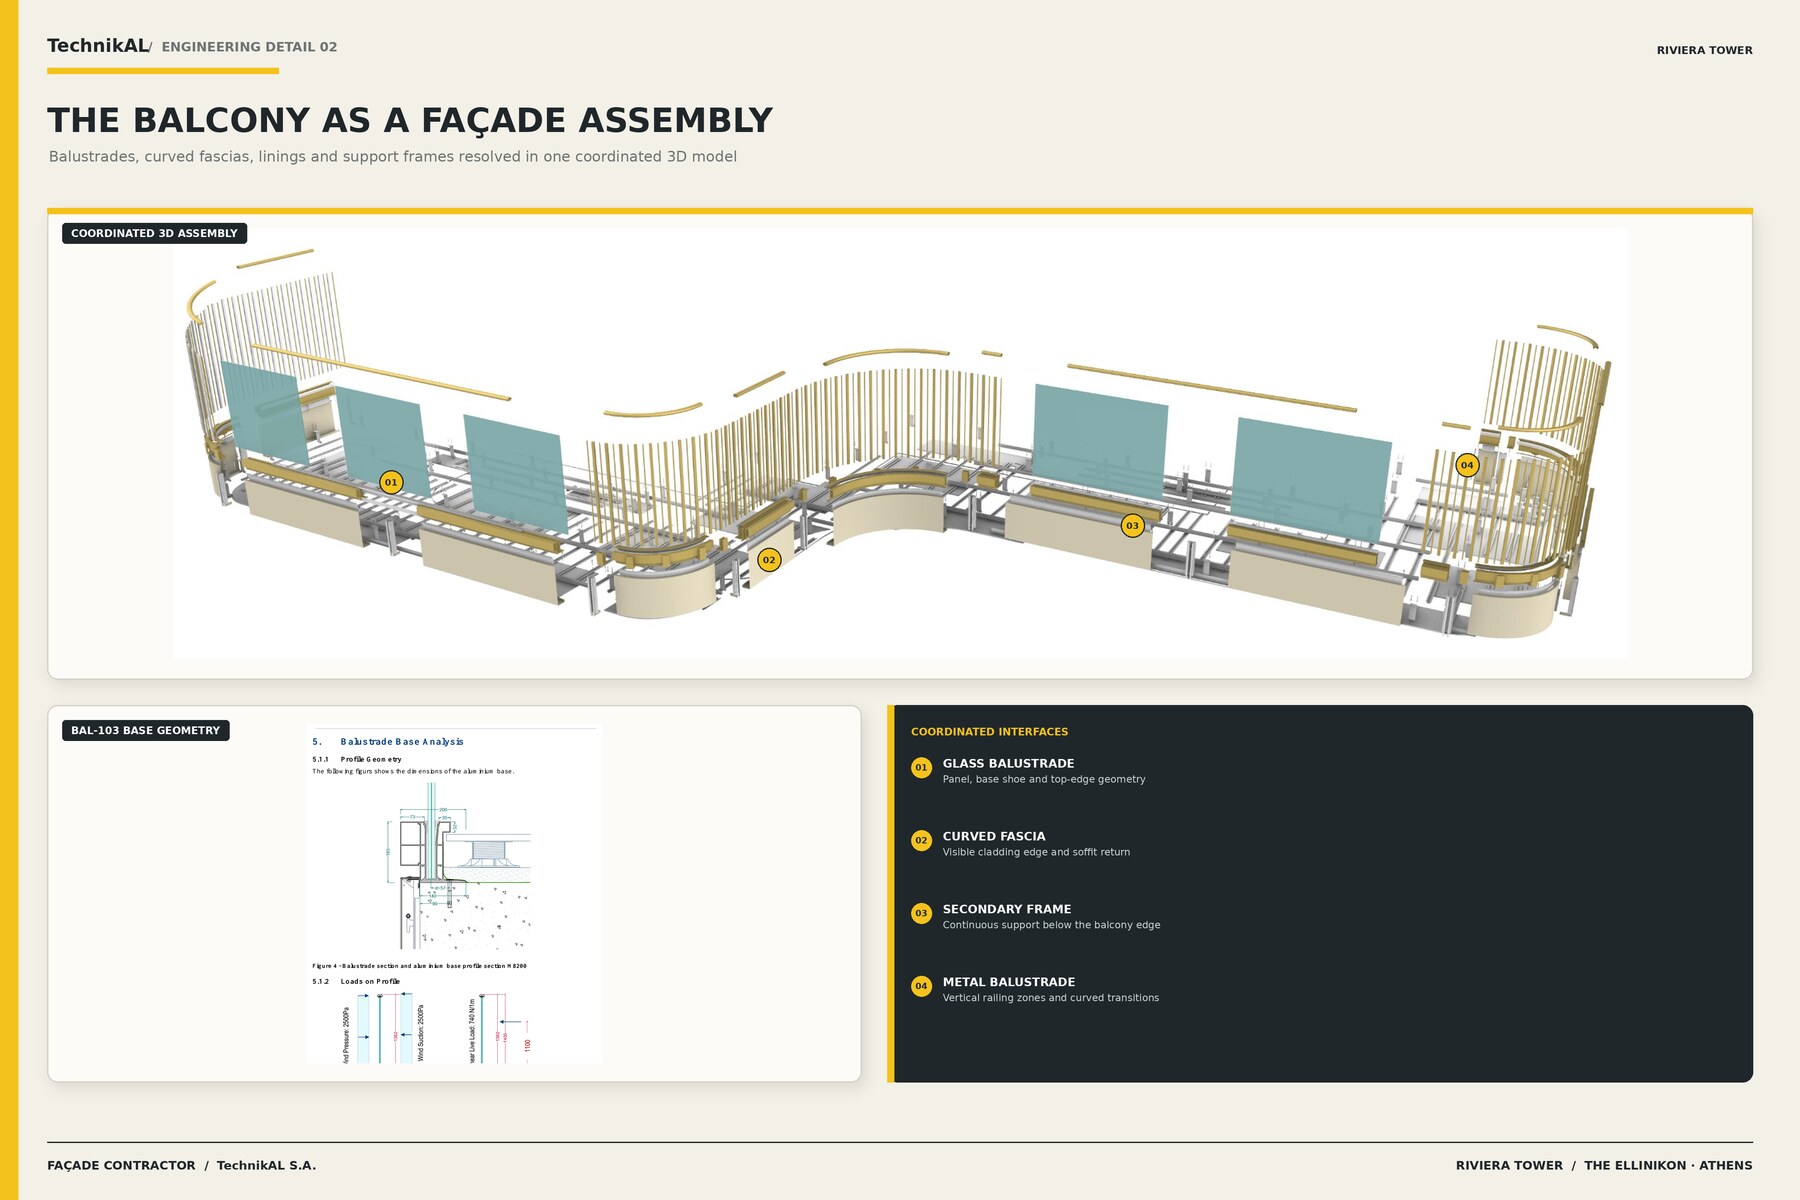
Riviera Tower · Detailing the balcony edge
Balcony soffit cladding needs to meet the perimeter edge without interrupting the architectural line. A full-scale mock-up allows the team to consider the visible joint, supports and installation access together.
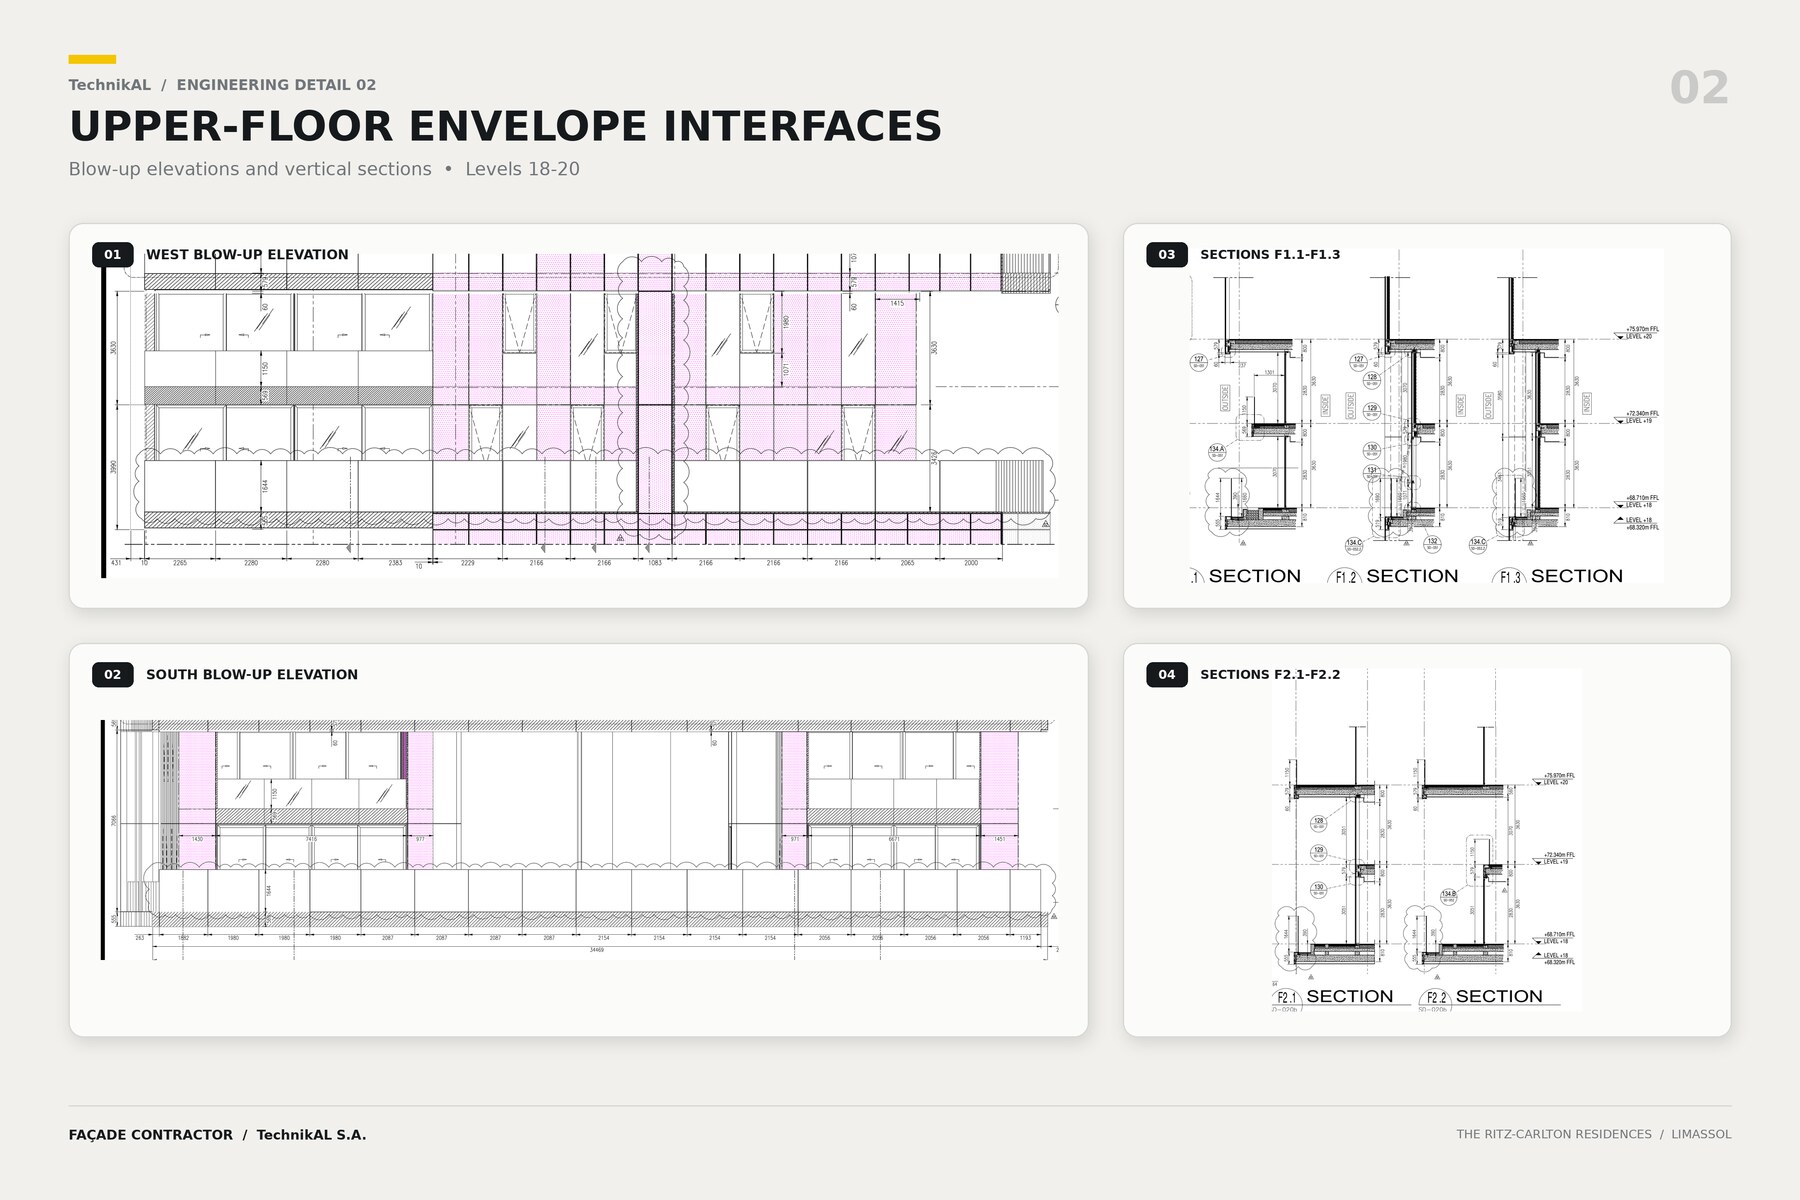
The Ritz-Carlton Residences, Limassol · Continuity across floors
In a seafront residential tower, repeated details shape how the whole façade is read. Glazing, balcony edges and cladding need to work as a single composition.
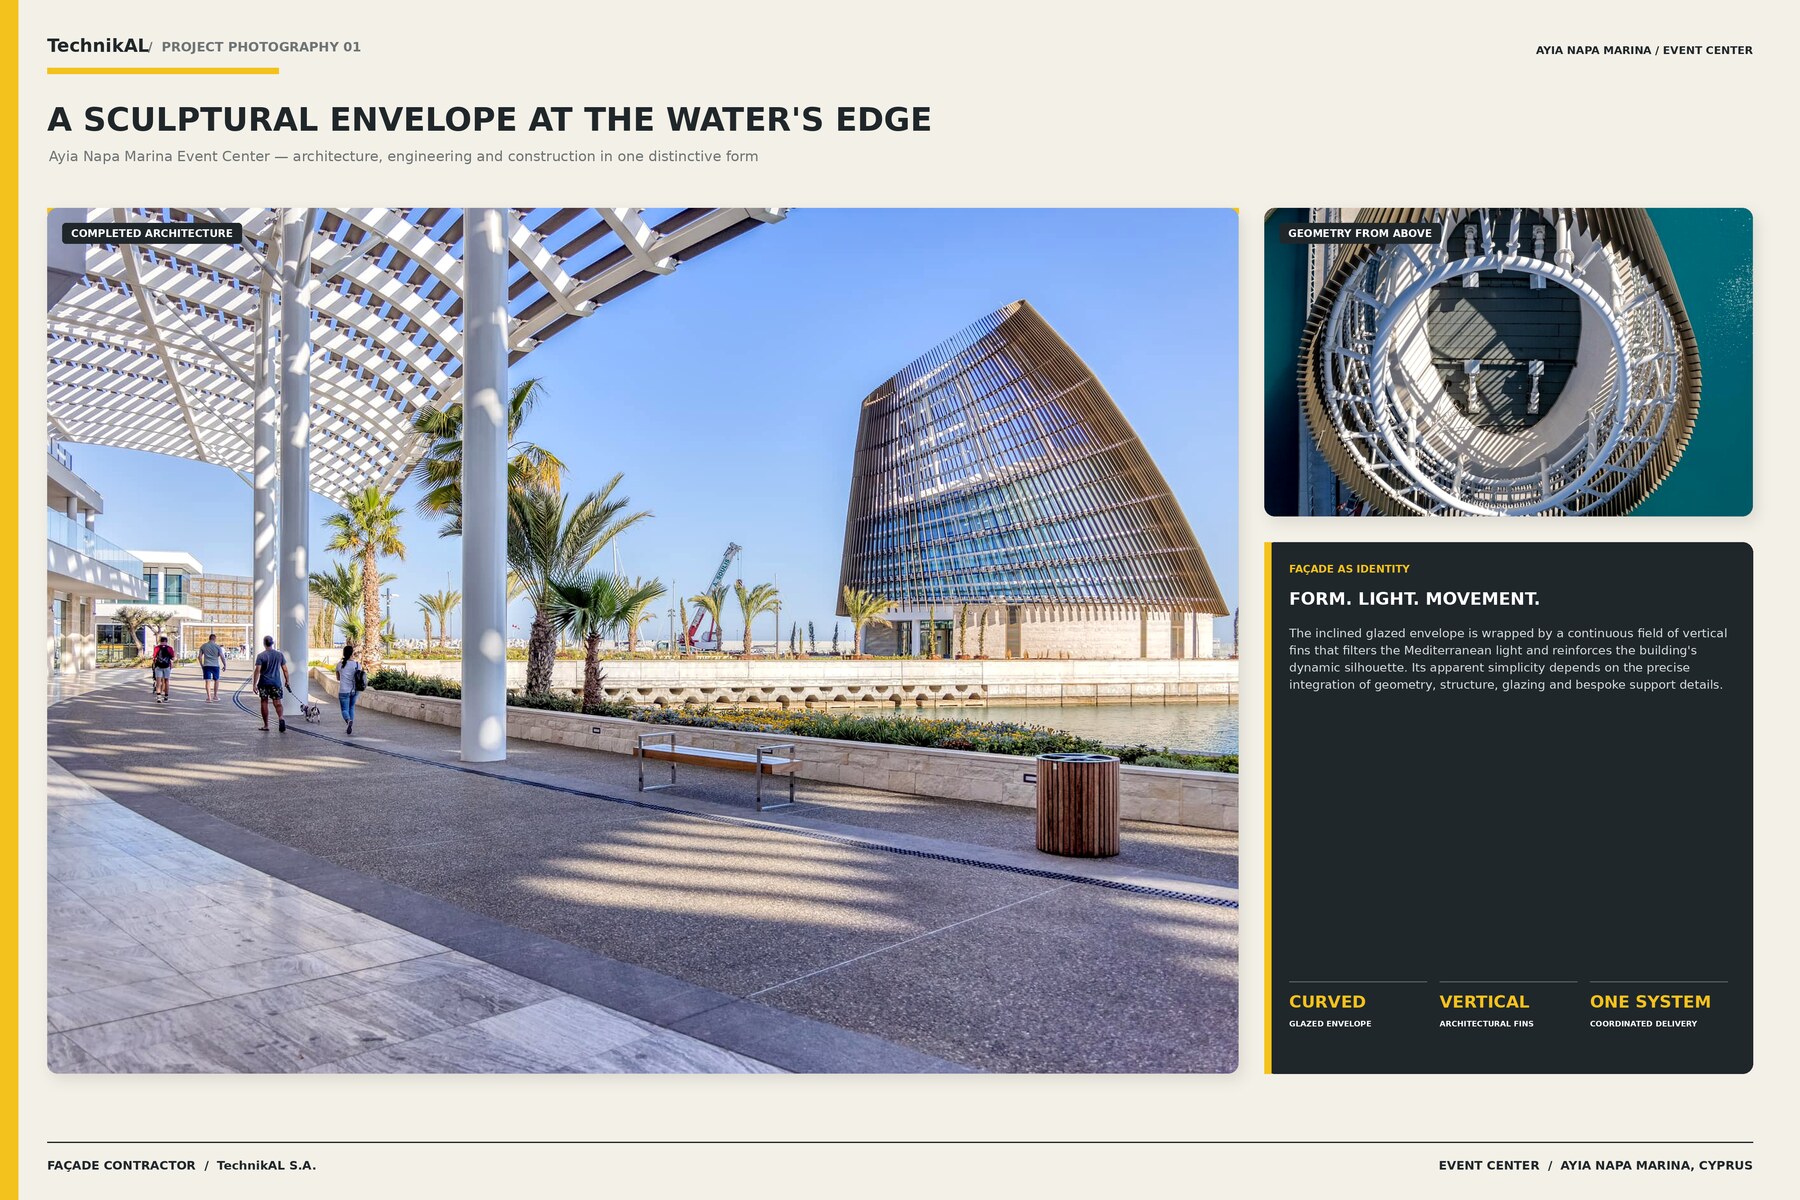
Ayia Napa Marina Event Center · From a curve to individual components
The curve is the first thing visitors see. For fabrication, the challenge is defining individual elements and the joints between them so that the overall geometry remains legible.
K314 · Keeping the supports visually discreet
At K314 in Neo Psychiko, TechnikAL combined aluminium systems with its own curtain wall support system, leaving the geometry of the glass as the defining feature.