
A duct clashes with a mullion fixing zone. Follow the decision from the shared model to the drawing used in fabrication.
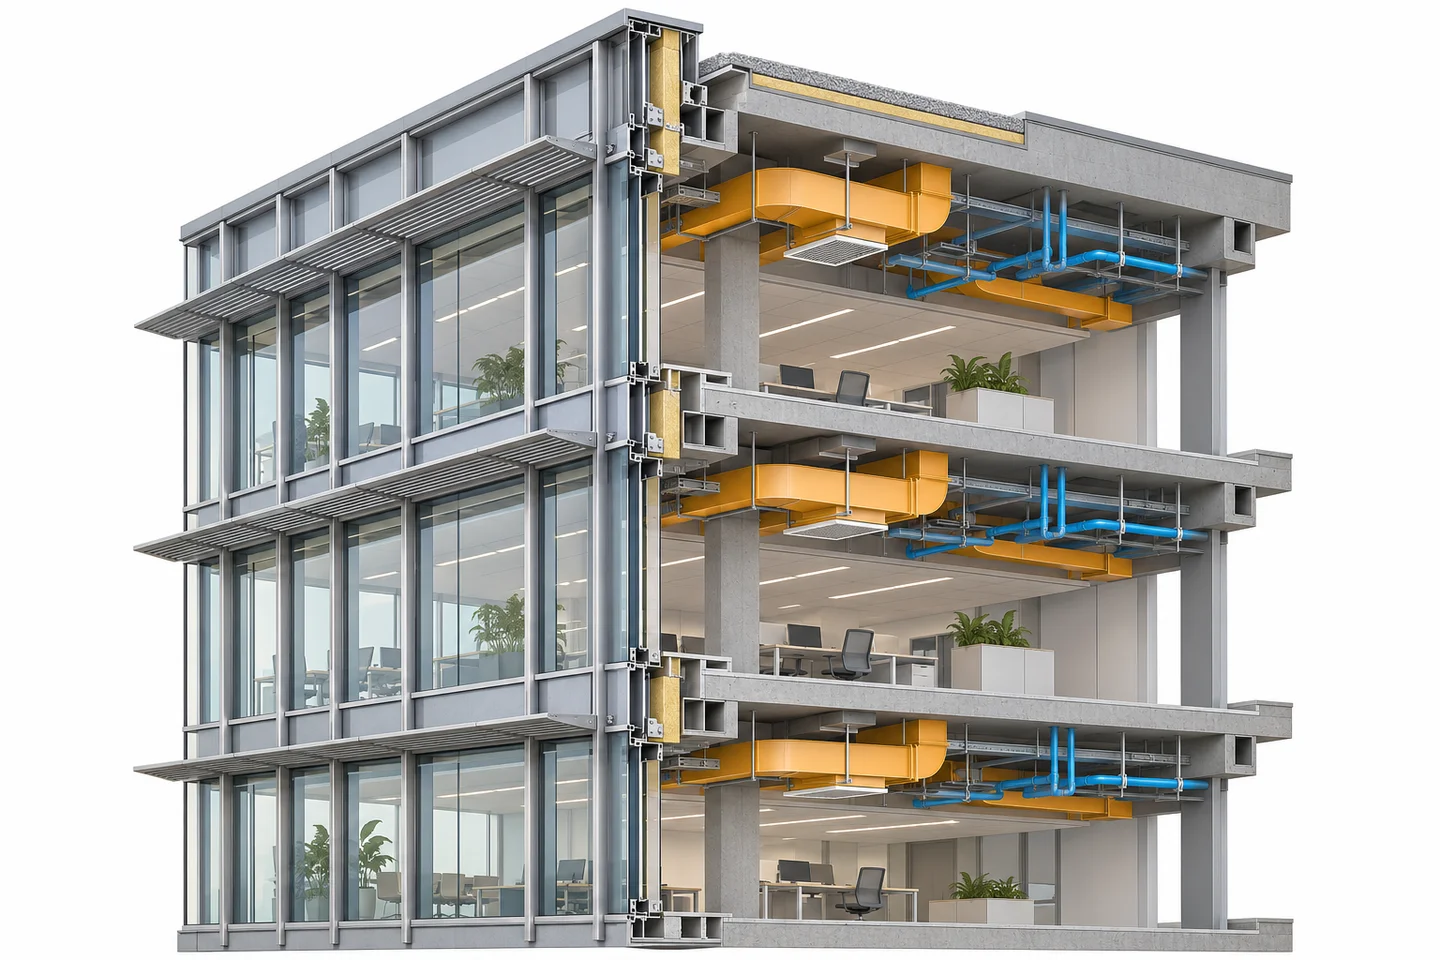
Illustrative diagrams · Not to scale
Identify the clash
Record the floor, grid line and model revision. Check both the overlap and the access the installer needs at the connection.
Coordinate the resolution
In this illustrative scenario, the team reroutes the duct to clear the fixing zone. The agreed change is recorded in the RFI and in the coordination model.
Issue the shop drawing
The elevation and section record the agreed positions and access zone. Before release, check that the drawing, model and production data match the approved revision.