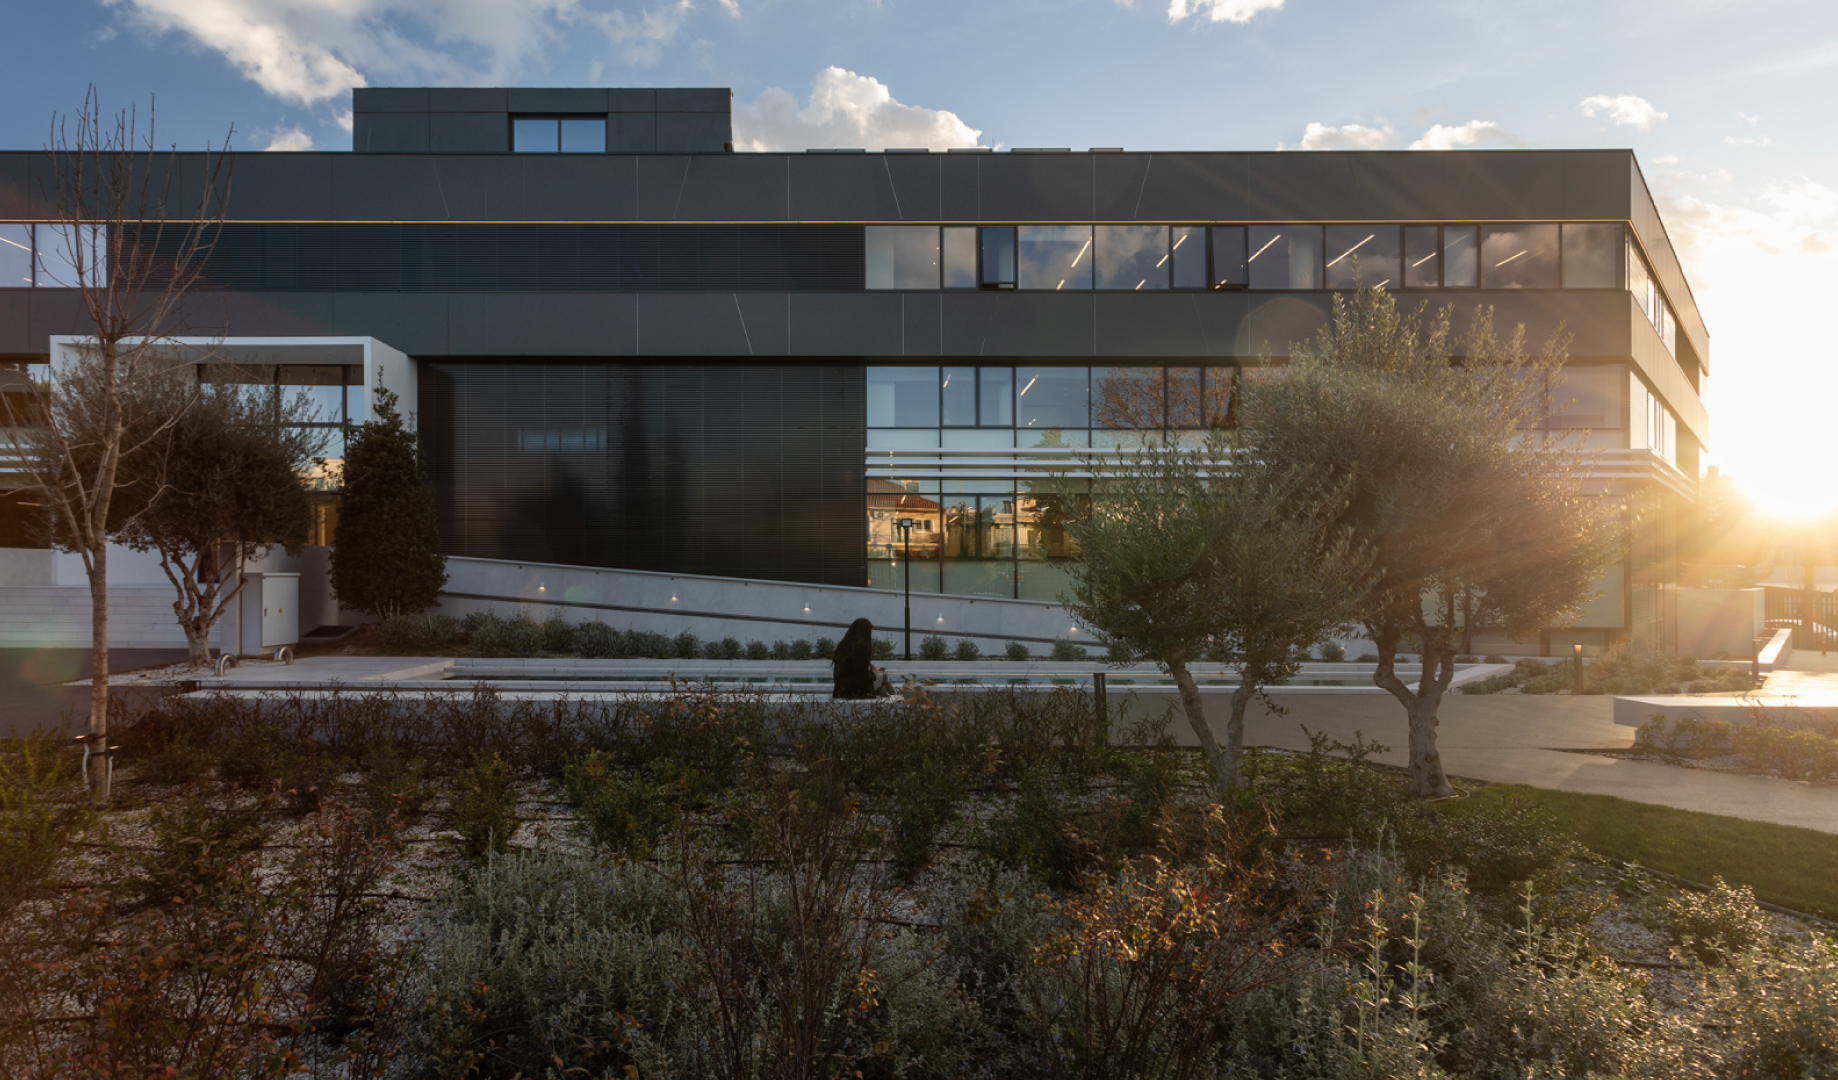
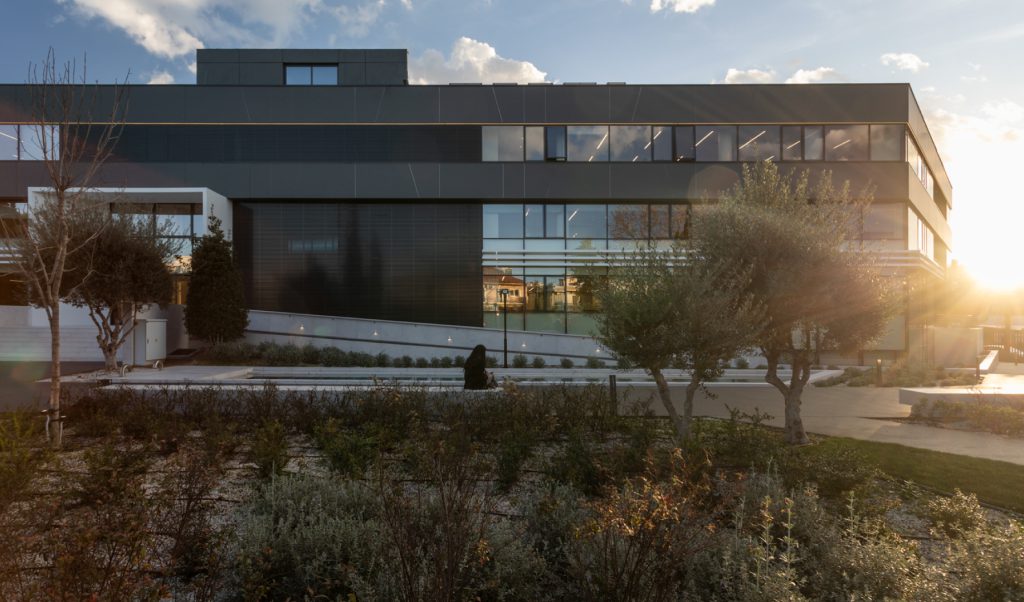
Sorou 18 office building in Marousi: curtain wall and cladding constructed by TechnikAL at sunset

Sorou 18 Office Building, Marousi

Façade refurbishment with ALUMINCO EW50 curtain walls and TechnikAL cladding systems.

Sorou 18 office building in Marousi: curtain wall and cladding constructed by TechnikAL at sunset

The project

A new envelope for an existing office building

Sorou 18 in Marousi is an office refurbishment designed by A&M Architects. Glass, opaque surfaces and continuous horizontal lines redefine the building’s architectural identity.

TechnikAL’s scope

TechnikAL fabricated and installed the curtain walls and façade cladding. The project combines the ALUMINCO EW50 curtain wall system with TechnikAL cladding systems, translating the architectural design into a coherent built envelope.

Curtain walls and cladding

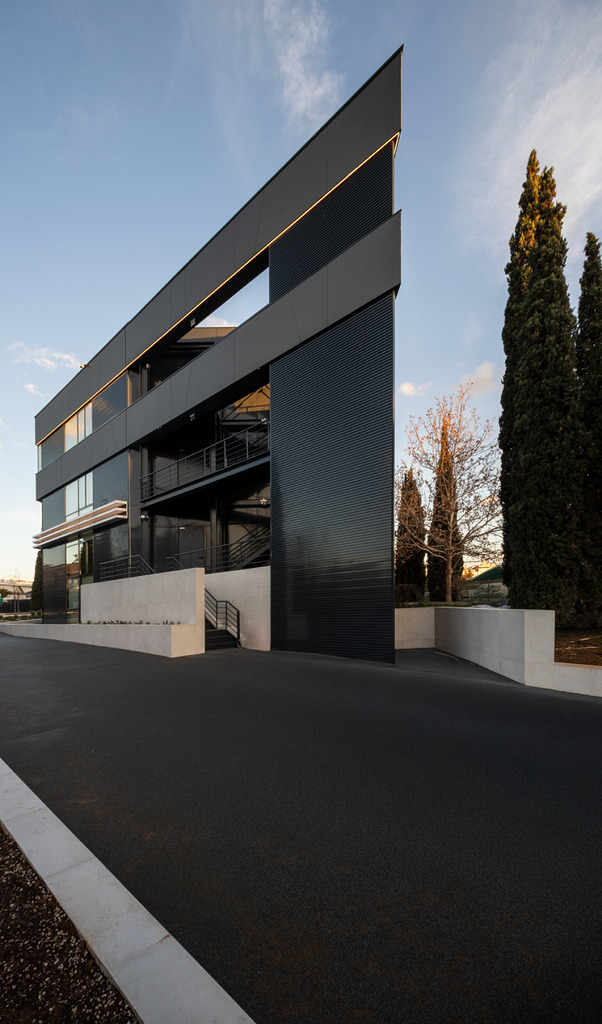
Transparent glazing and opaque cladding form complementary parts of the façade. The angular geometry, alignment of joints and junctions between materials highlight the importance of fabrication and installation accuracy.

Project systems: ALUMINCO EW50 curtain walls · TechnikAL façade cladding systems.

Renovation Award | Aluminium & Architecture 2026

TechnikAL received the Renovation award as the aluminium fabricator for the Trastor Office Building (Sorou 18), designed by A&M Architects. The award was presented at the 4th Aluminium & Architecture Exhibition and Awards, held as part of the 17th alumini conference.

Architecture: A&M Architects. Photography: Spyros Hound. Architectural information and photographs: official A&M Architects project presentation.

Façade photographs
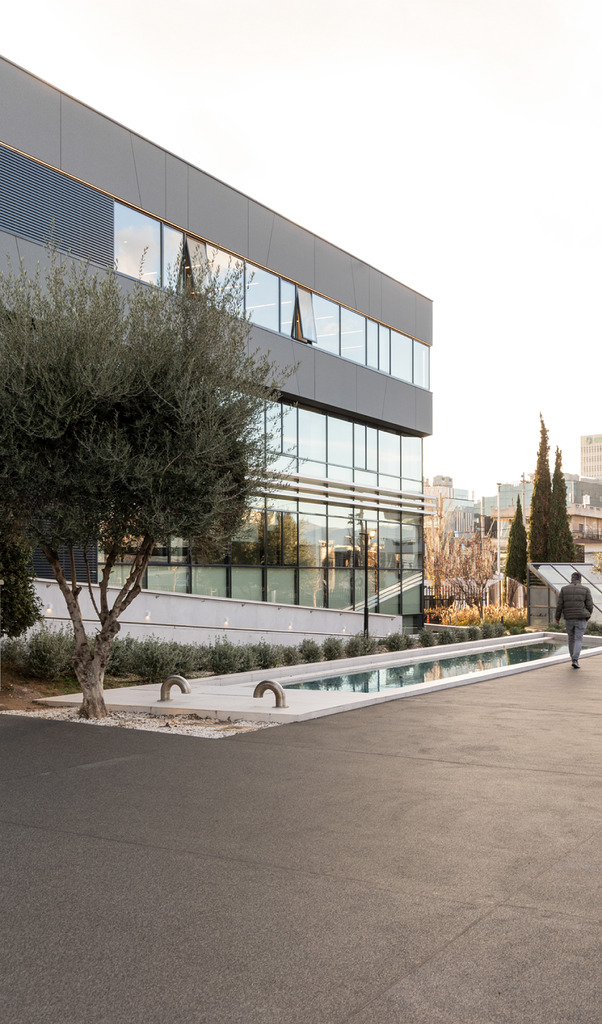
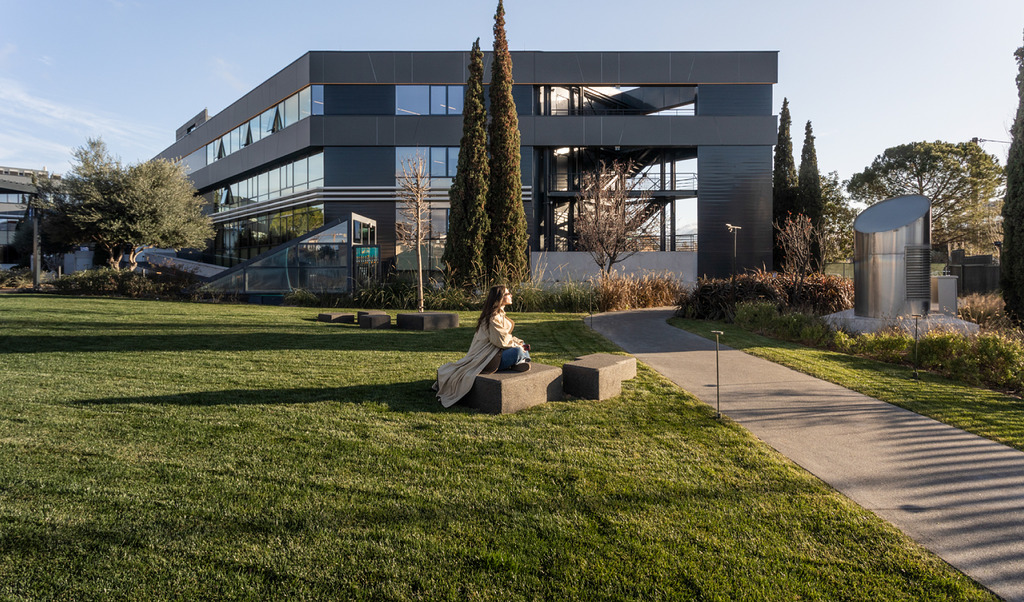
Sorou 18 glazed façade and horizontal cladding bands by TechnikAL
Photography: Spyros Hound · A&M Architects
Angular façade geometry and TechnikAL cladding at Sorou 18
Photography: Spyros Hound · A&M Architects
Junction of ALUMINCO EW50 curtain wall and TechnikAL cladding at Sorou 18
Photography: Spyros Hound · A&M Architects
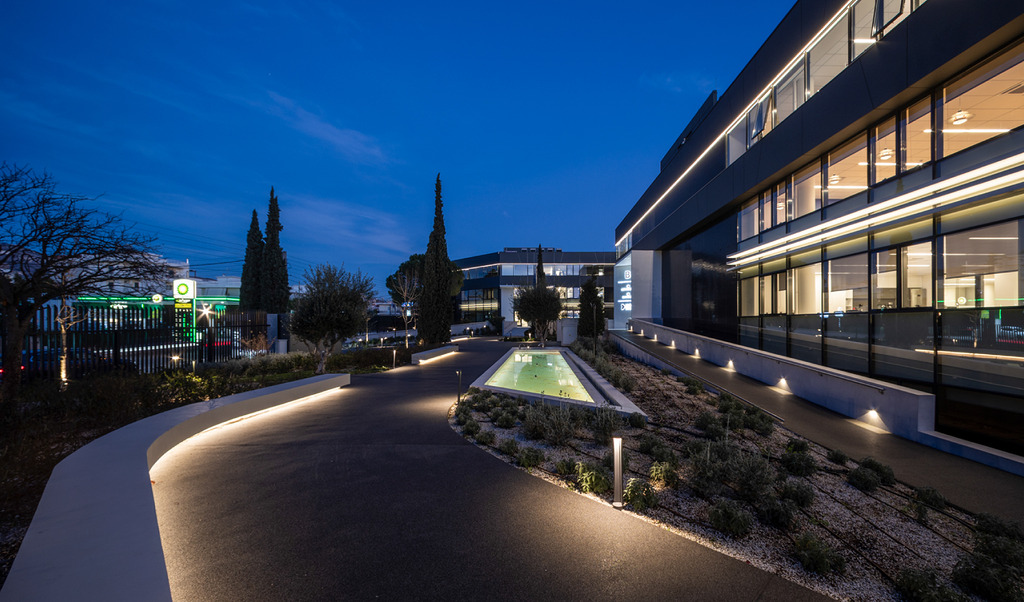
Illuminated curtain wall and cladding at Sorou 18 in Marousi
Photography: Spyros Hound · A&M Architects

From engineering to construction

TechnikAL coordinates detailed engineering, constructability, fabrication and installation of façade systems as one integrated technical process, adapted to the requirements of each project.

01

Façade engineering

Technical design, interface coordination and resolution of critical details.

02

Controlled fabrication

Organised materials, machining and assembly supported by quality controls.

03

Coordinated installation

Site planning, installation sequencing and safe execution.

04

Quality and performance

Verification of the completed work against the project’s approved requirements.

The right façade starts with the right technical conversation.

Talk to our team