
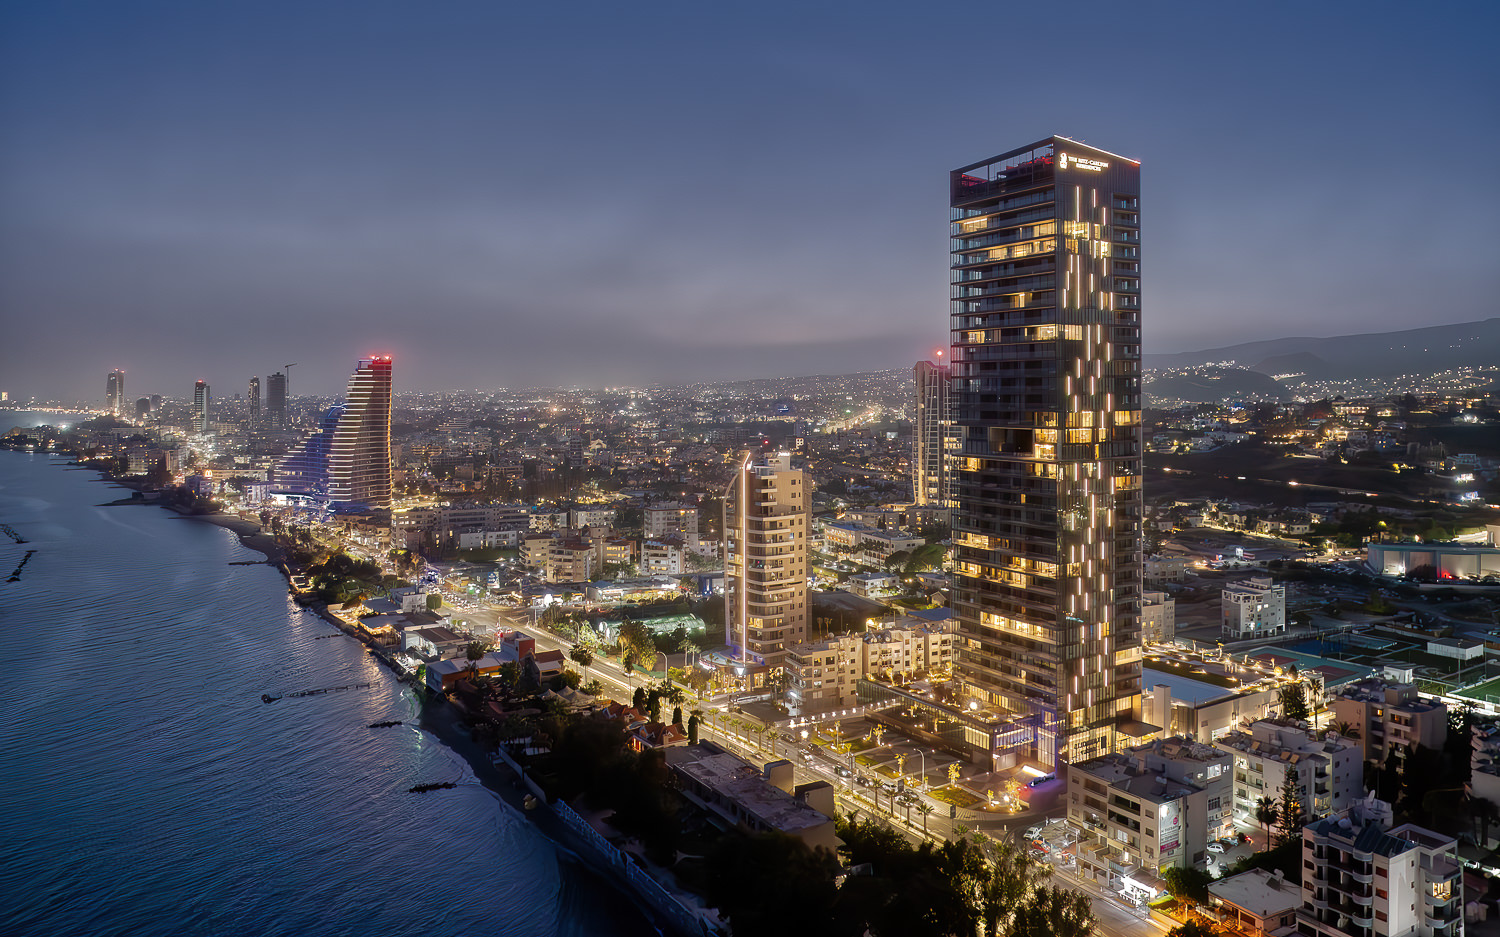
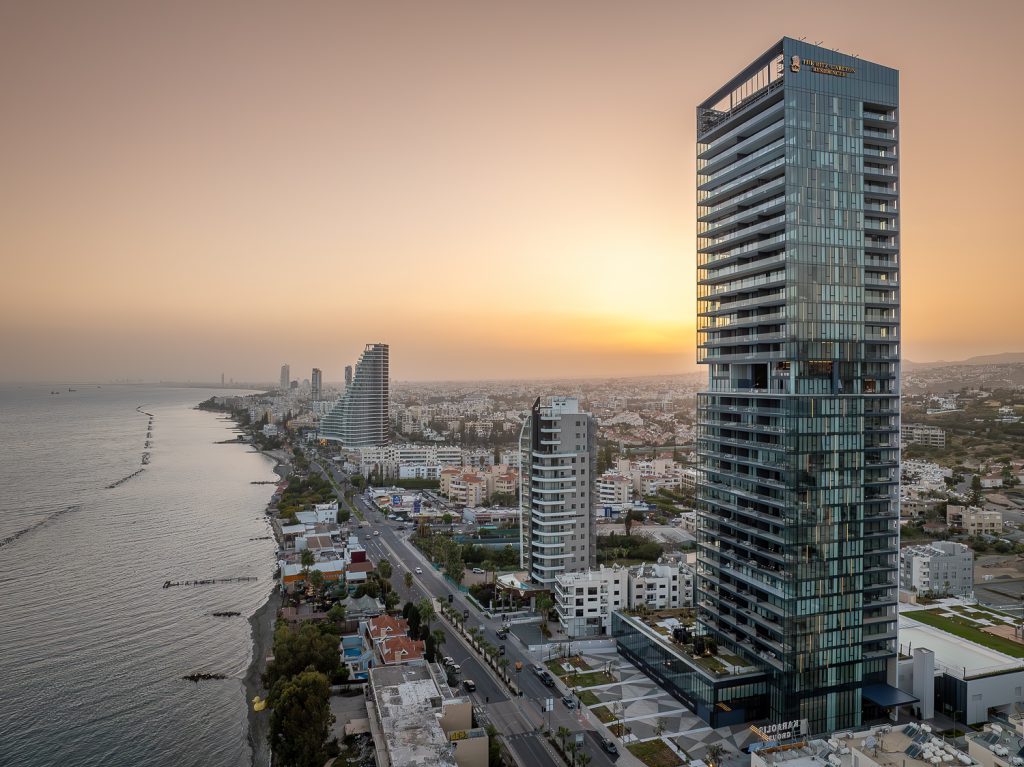
Aerial dusk view of The Ritz-Carlton Residences, Limassol, with façade works by TechnikAL

The Ritz-Carlton Residences, Limassol

Complete façade delivery for the landmark waterfront residential tower in Limassol.

Aerial dusk view of The Ritz-Carlton Residences, Limassol, with façade works by TechnikAL
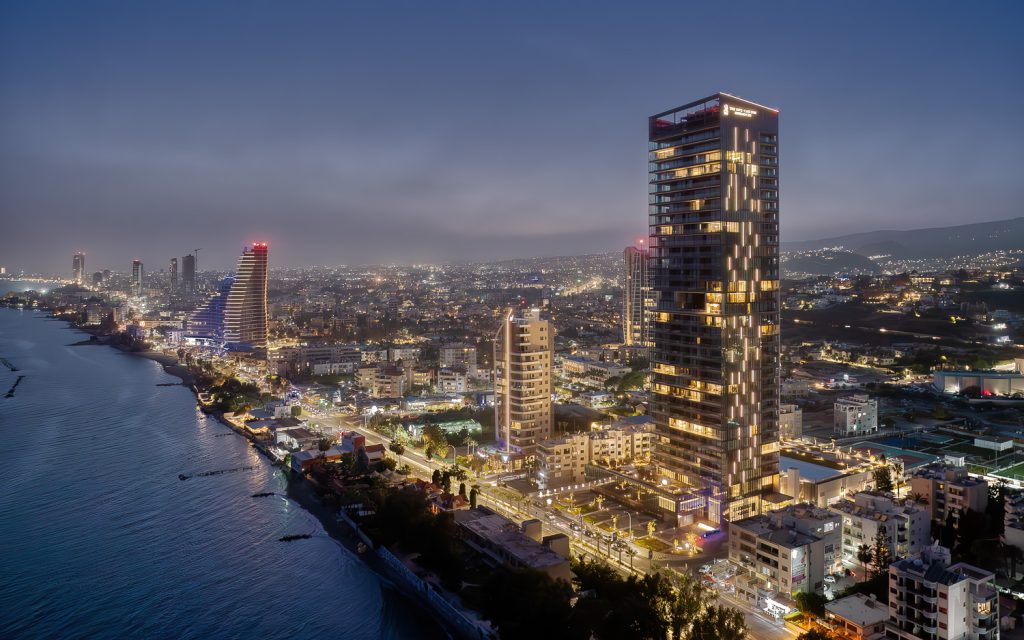
Illuminated Ritz-Carlton Residences Limassol tower and seafront skyline at night
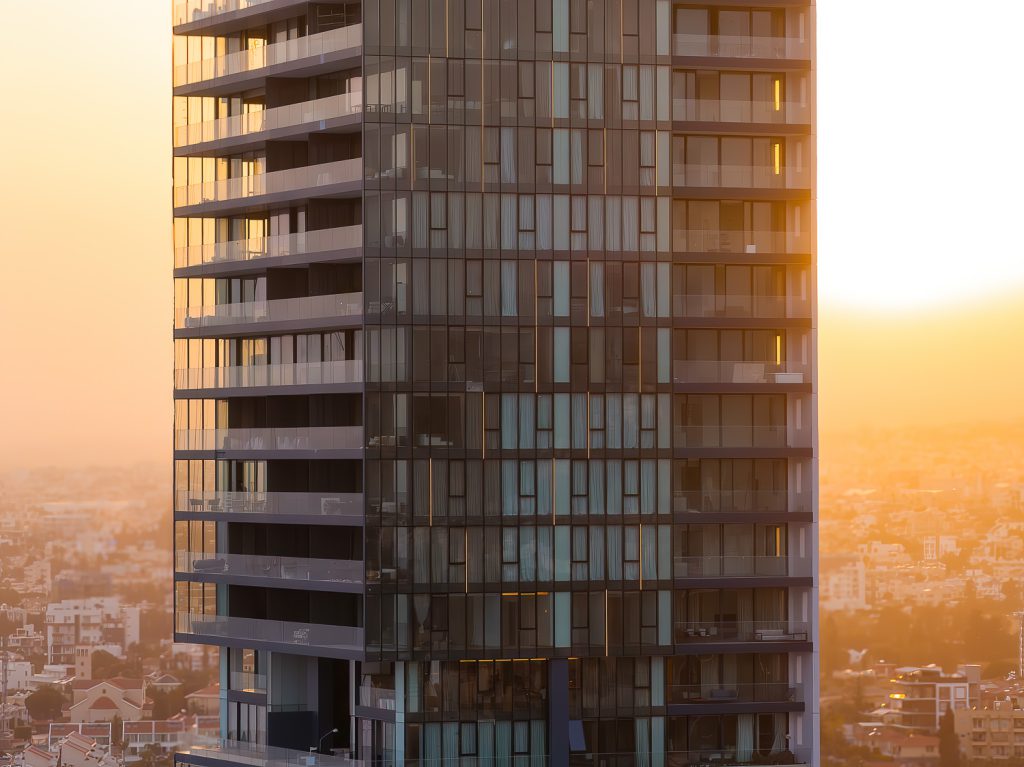
Ritz-Carlton Residences Limassol façade photographed at sunset
The Ritz-Carlton Residences tower on the Limassol seafront, façade construction by TechnikAL
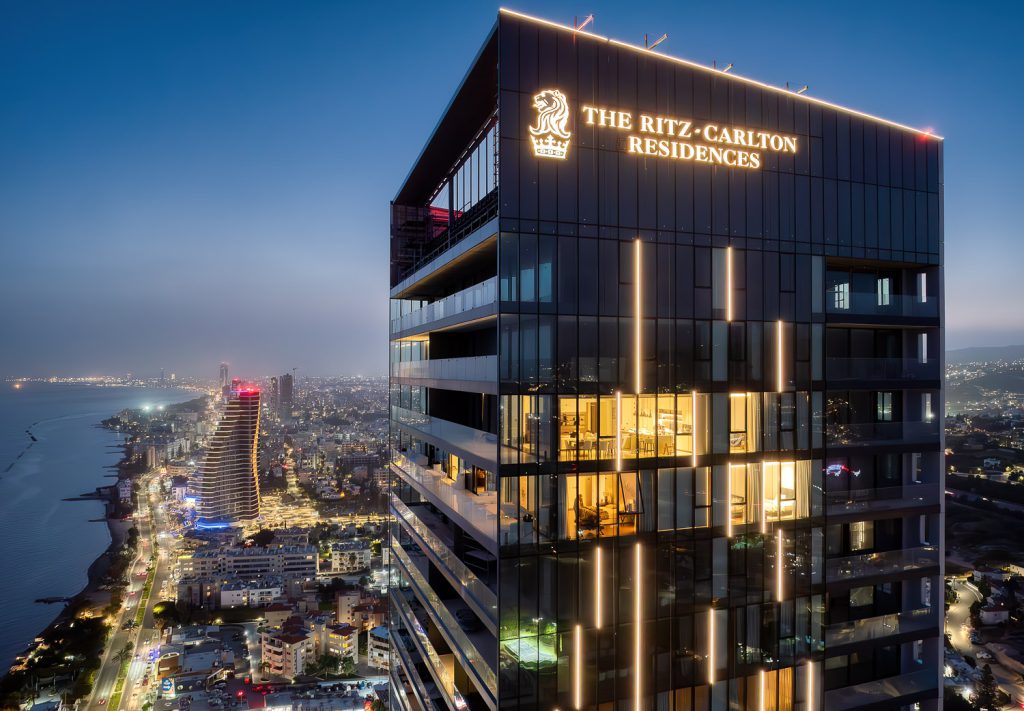
Glass and aluminium façade corner at The Ritz-Carlton Residences, Limassol
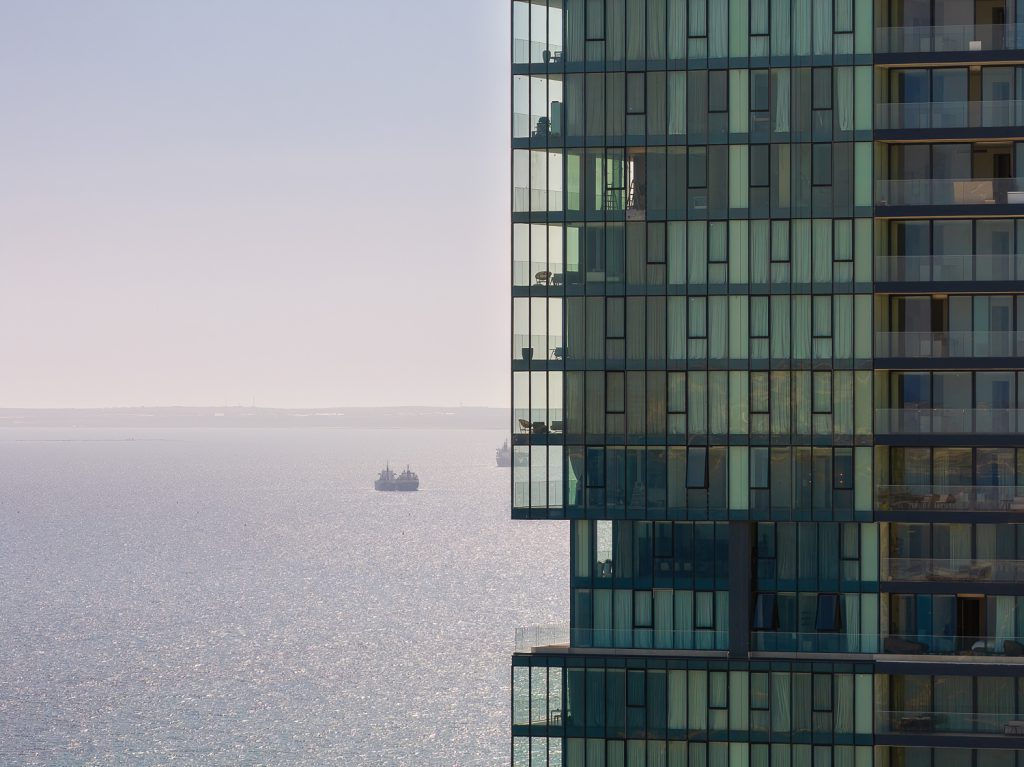
Glazed high-rise façade overlooking the Limassol seafront, delivered by TechnikAL
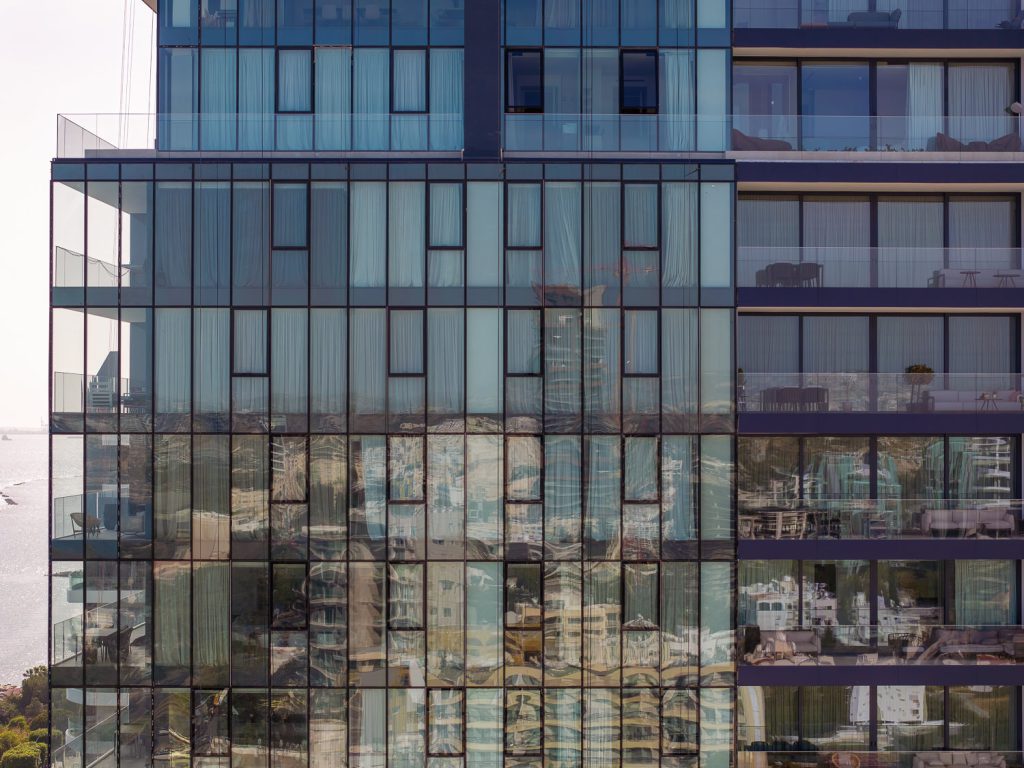
Curtain wall façade detail at The Ritz-Carlton Residences, Limassol by TechnikAL
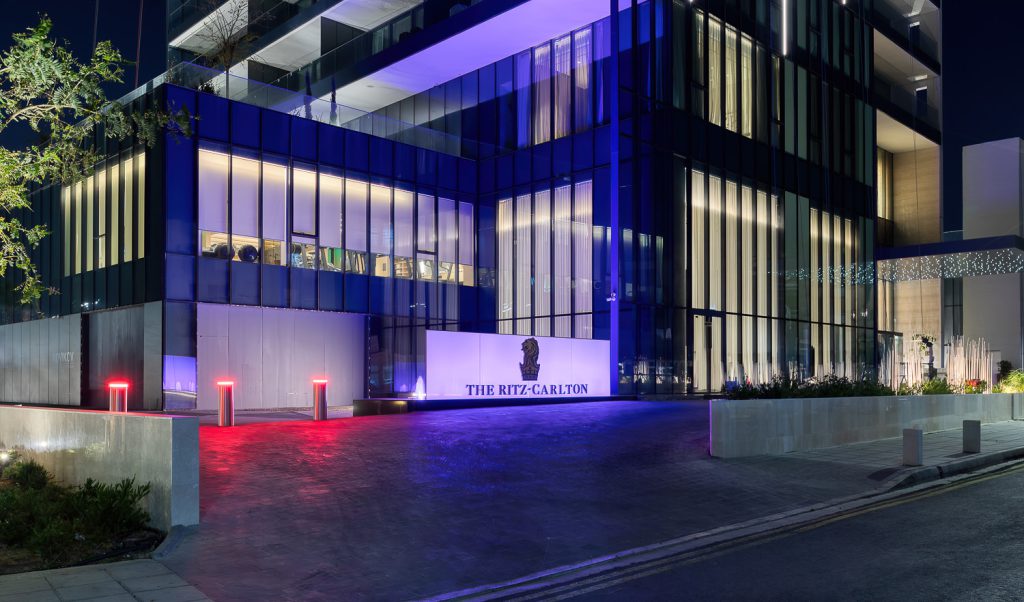
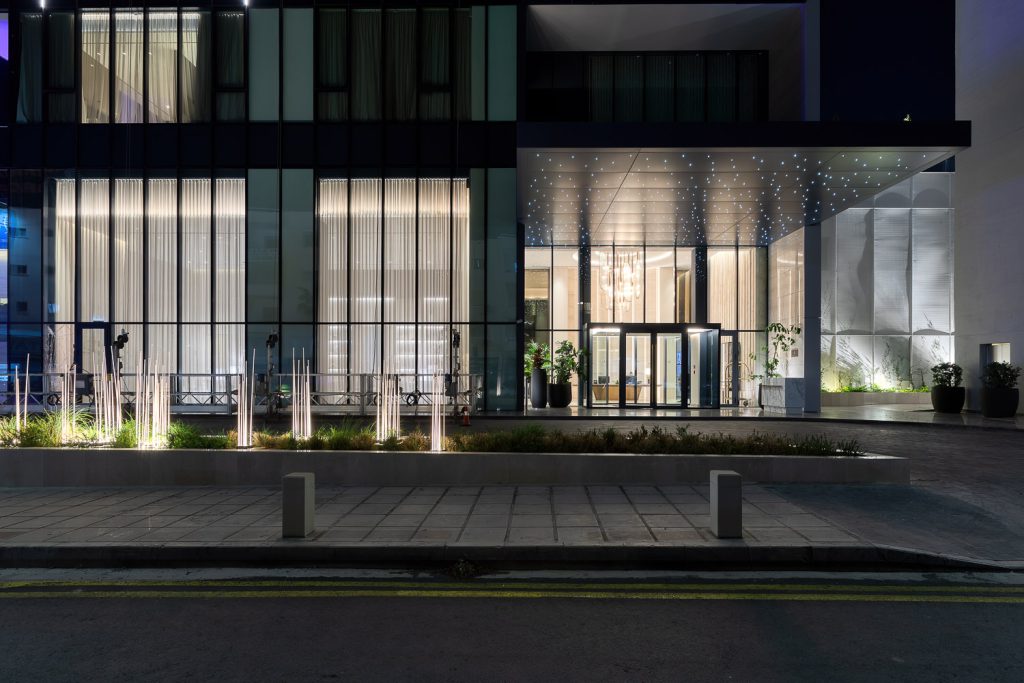
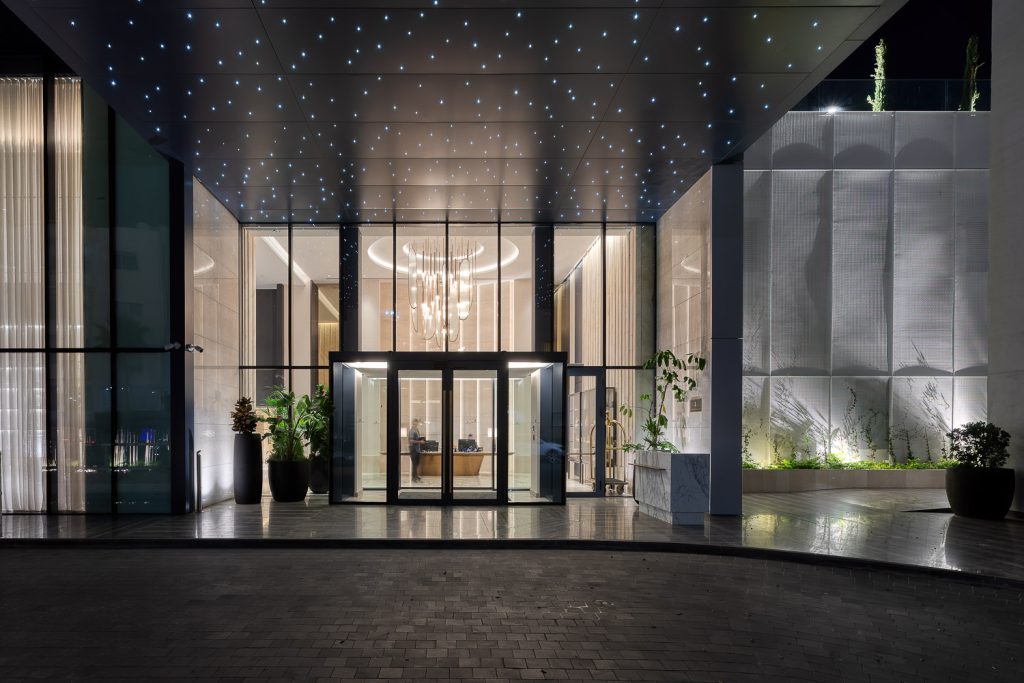
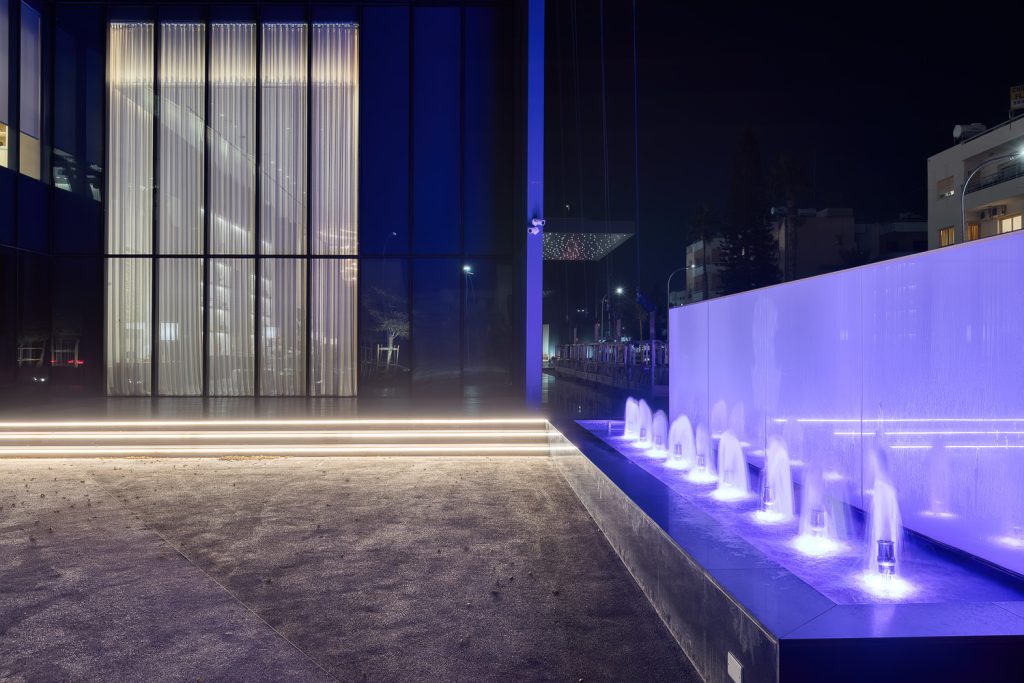
Illuminated podium and entrance façade at The Ritz-Carlton Residences, Limassol
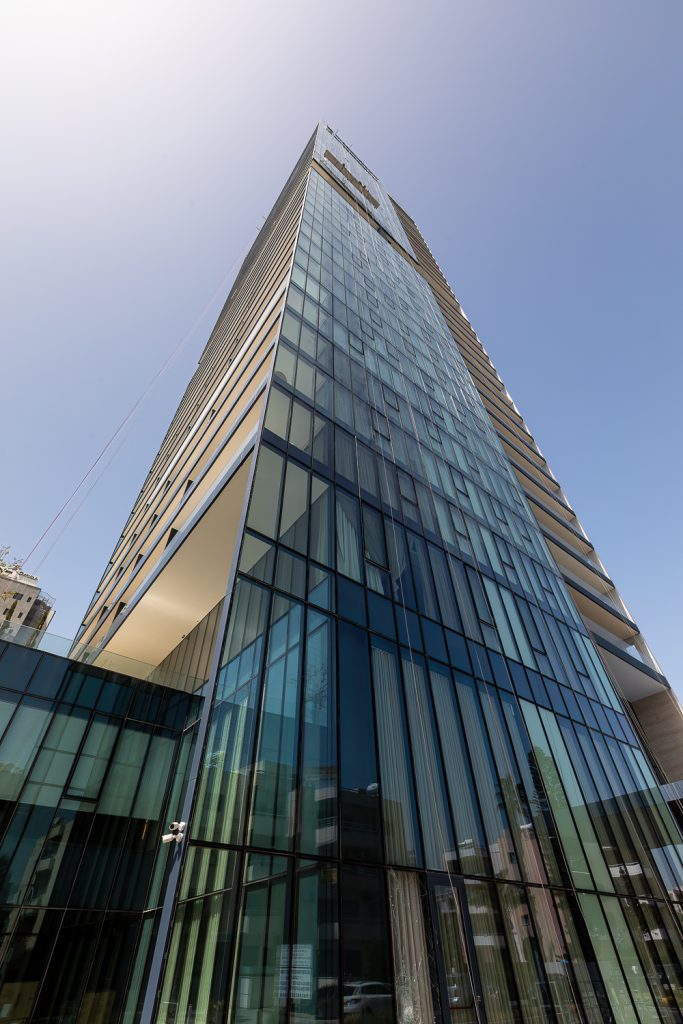
Glass and aluminium tower façade at The Ritz-Carlton Residences, Limassol by TechnikAL
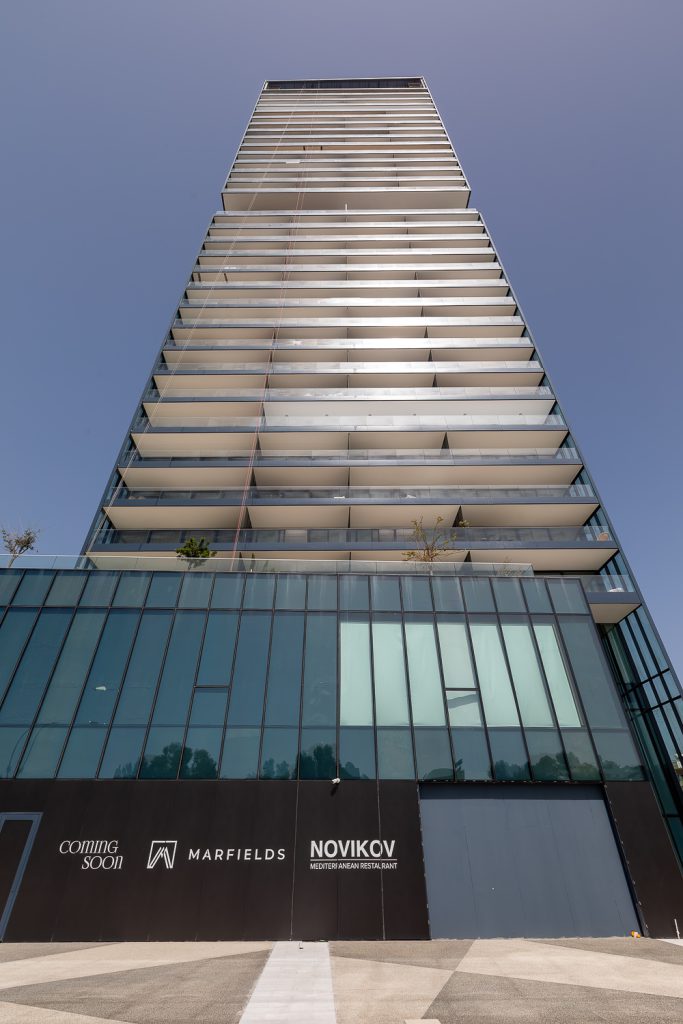
Full-height tower elevation of The Ritz-Carlton Residences, Limassol
Illuminated entrance façade at The Ritz-Carlton Residences, Limassol by TechnikAL
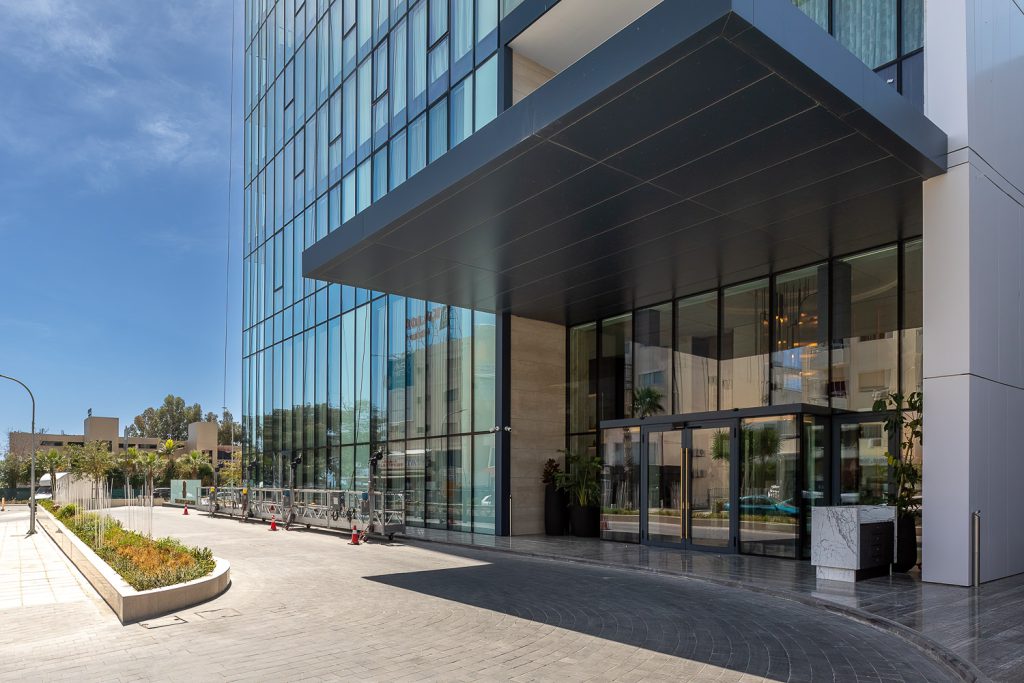
Main glazed entrance at The Ritz-Carlton Residences, Limassol
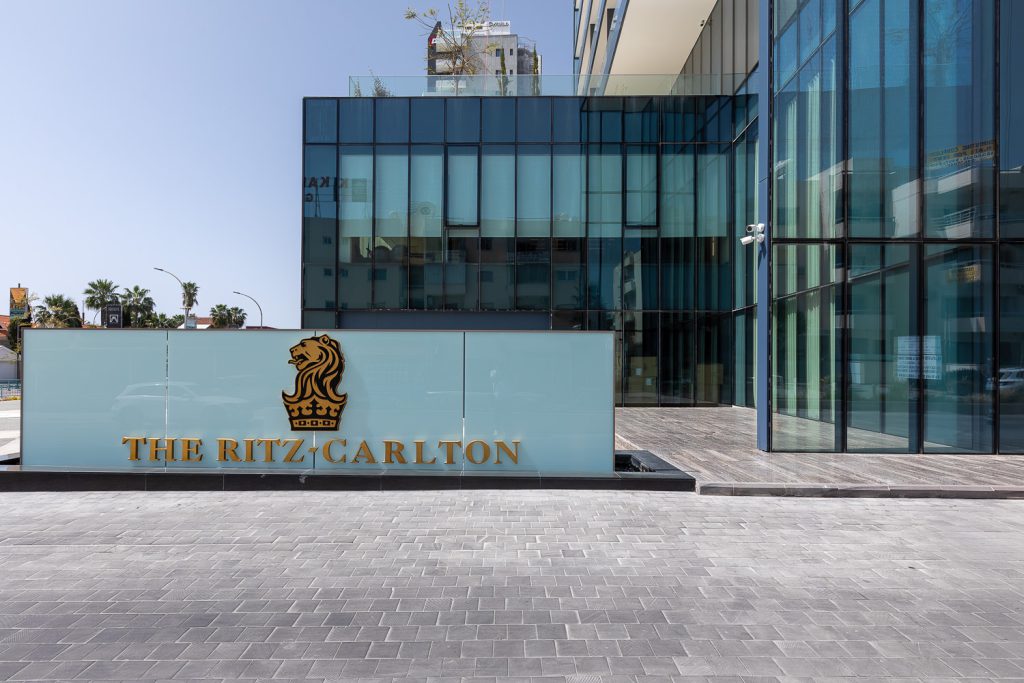
Daytime view of the glazed entrance façade at The Ritz-Carlton Residences, Limassol
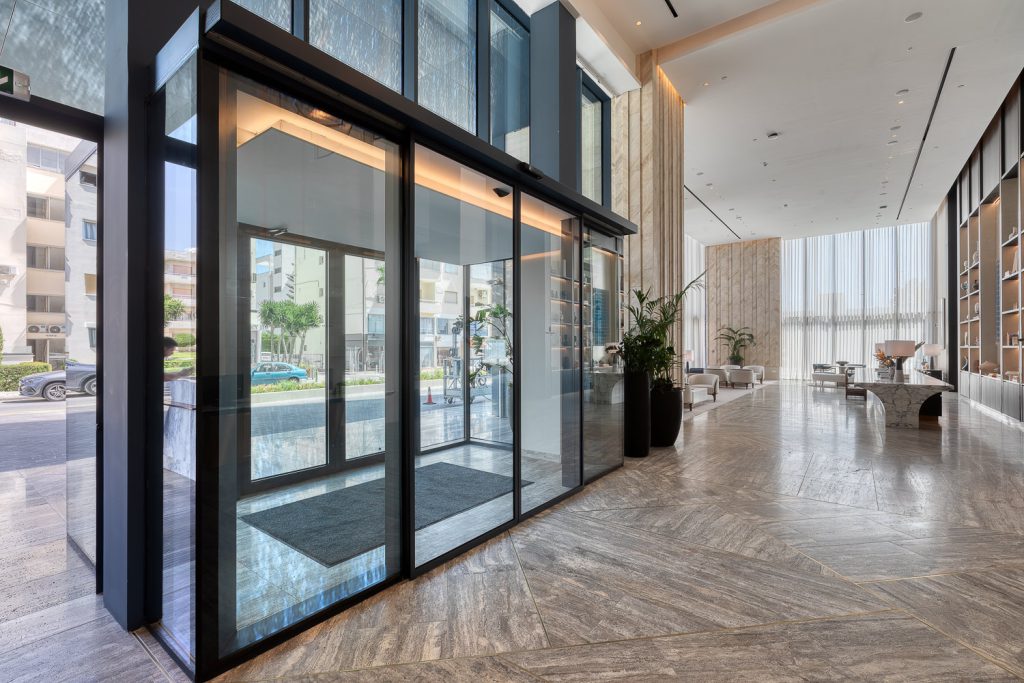
Aluminium entrance door system at The Ritz-Carlton Residences, Limassol, delivered by TechnikAL
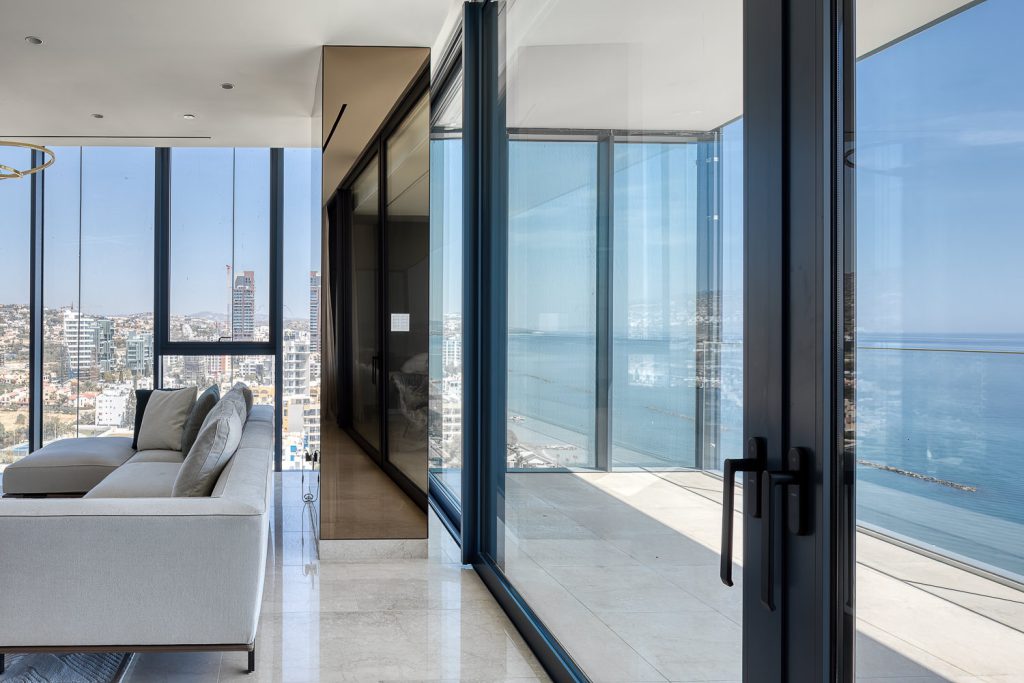
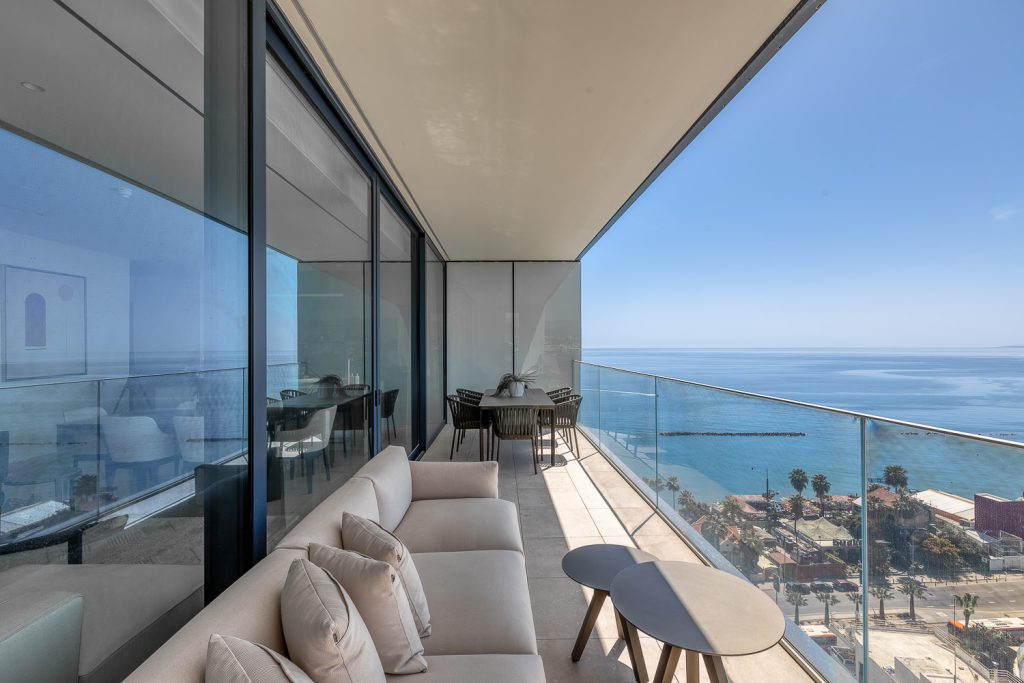
Minimal sliding glass system opening to the sea view at The Ritz-Carlton Residences, Limassol
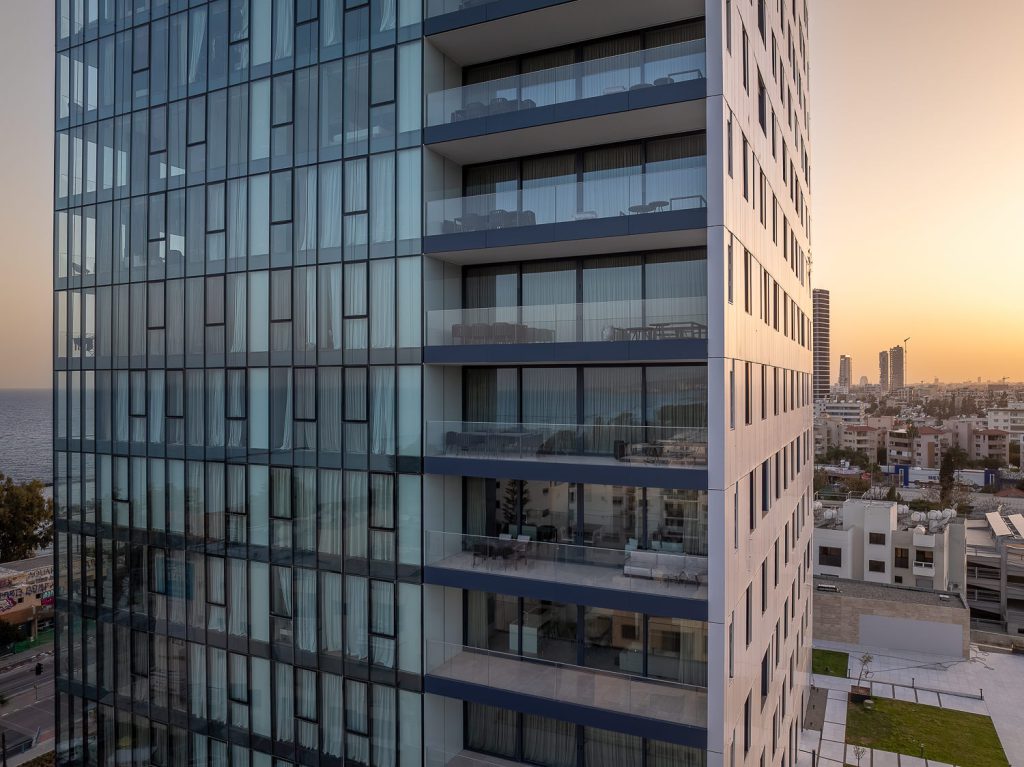
Floor-to-ceiling balcony glazing at The Ritz-Carlton Residences, Limassol by TechnikAL
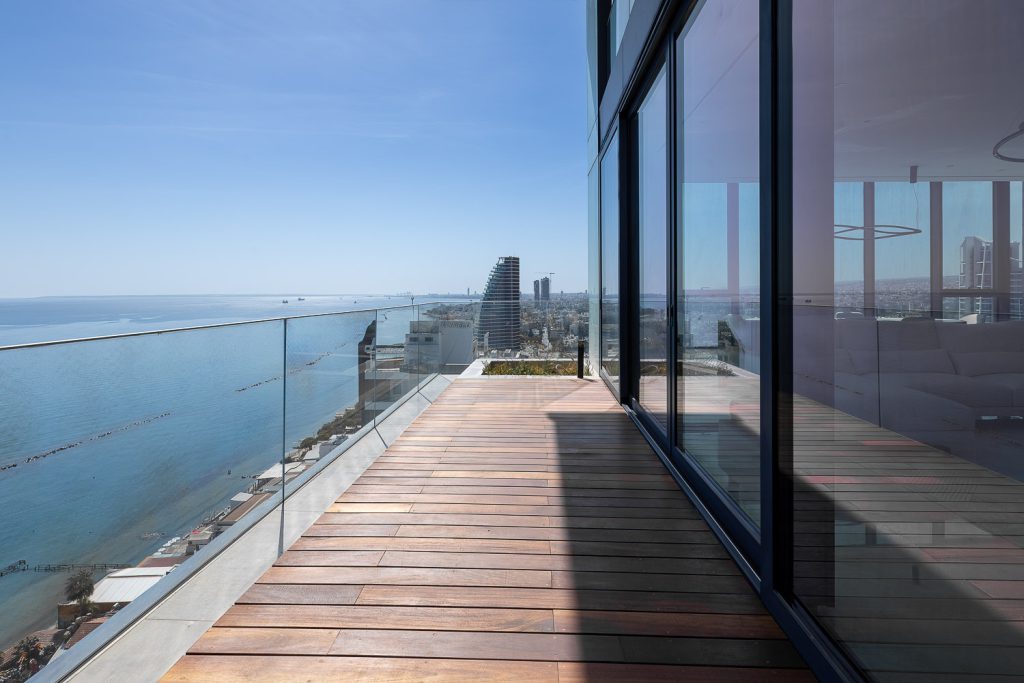
Terrace glazing and aluminium façade system at The Ritz-Carlton Residences, Limassol
Seafront terrace and glazed façade at The Ritz-Carlton Residences, Limassol
Ritz-Carlton branded podium façade in Limassol, constructed by TechnikAL
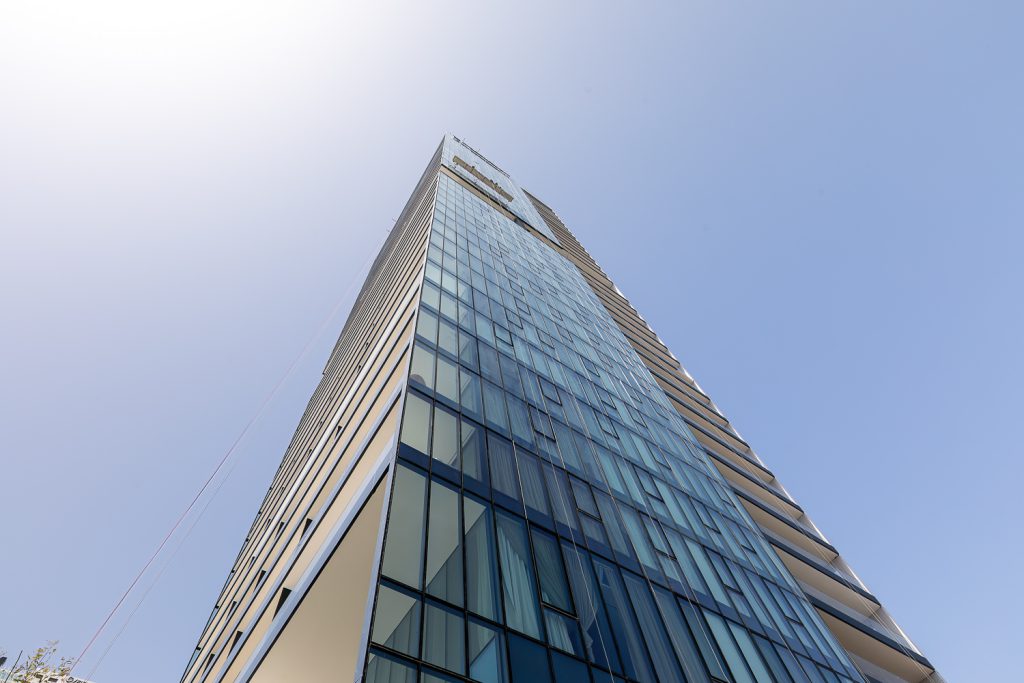
Low-angle architectural view of The Ritz-Carlton Residences tower façade in Limassol

The project

TechnikAL delivered the complete façade package for The Ritz-Carlton Residences, Limassol, a 33-storey residential tower comprising 182 residences on the city’s Mediterranean waterfront.

The scope included approximately 8,000 m² of SMARTIA M7 curtain walling, SUPREME S700 sliding and S77 opening systems, M8200 glazed balustrades, approximately 7,500 m² of etalbond® A2 cladding and 1,500 m² of expanded aluminium mesh. TechnikAL’s integrated responsibility covered façade engineering, fabrication, supply, coordination and installation.

The envelope was developed for the demands of a coastal high-rise, addressing wind pressure, watertightness, corrosion resistance, fire performance and the architectural requirement for extensive, unobstructed views across the Mediterranean.

From engineering to construction

TechnikAL coordinates detailed engineering, constructability, fabrication and installation of façade systems as one integrated technical process, adapted to the requirements of each project.

01

Façade engineering

Technical design, interface coordination and resolution of critical details.

02

Controlled fabrication

Organised materials, machining and assembly supported by quality controls.

03

Coordinated installation

Site planning, installation sequencing and safe execution.

04

Quality and performance

Verification of the completed work against the project’s approved requirements.

The right façade starts with the right technical conversation.

Talk to our team