
From architectural intent to a buildable solution
At pre-construction stage, we review geometry, performance requirements, available systems and interfaces with the structure. We compare options against buildability, cost, lead times and installation sequence.
The project team gains system selection criteria, a register of critical interfaces and a clear view of where testing or mock-ups are required.
Illustrative scenario
Selecting a façade system for an office building
The architectural design calls for continuous vertical lines, while the site has limited lifting space. The team compares two solutions before fixing the grid and slab interfaces.
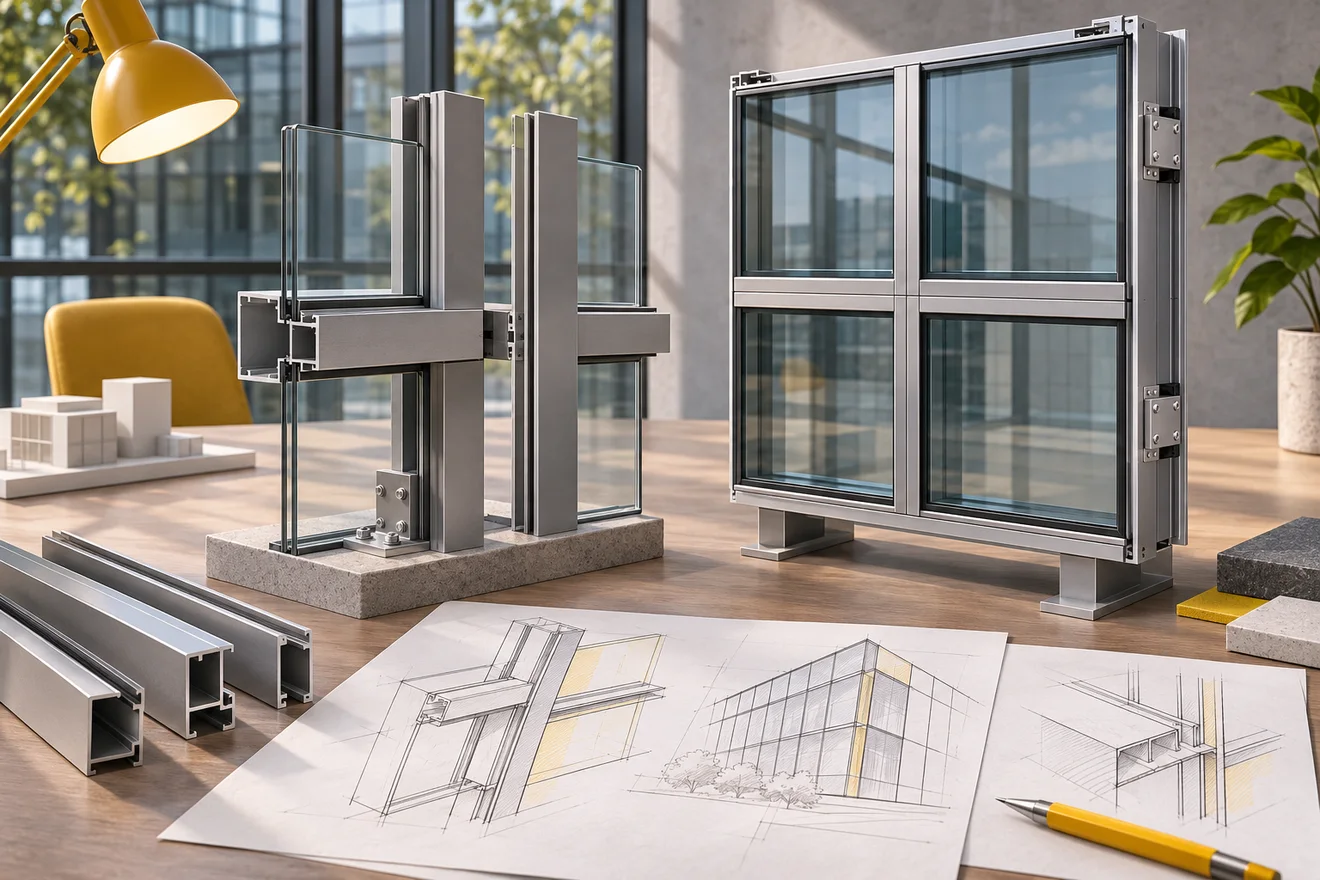
| Criterion | Stick curtain wall | Unitised curtain wall |
|---|---|---|
| Assembly | Site assembly | Factory preassembly |
| Access | Check access for crews and glazing | Check the panel lifting and receiving route |
| Slab interface | Mullion fixings and perimeter joint | Unit anchors and tolerances between floors |
First decision: confirm access and slab-edge tolerances. Both can change the system selection before shop drawings begin.