Reflective glass fins at K314 office building in Neo Psychiko, façade construction by TechnikAL

K314 Office Building, Neo Psychiko

Glazed façades and ALUMIL M7, S700 and S67 frames, with a TechnikAL support system.

Reflective glass fins at K314 office building in Neo Psychiko, façade construction by TechnikAL

The project

A glazed façade shaped by geometry and reflections

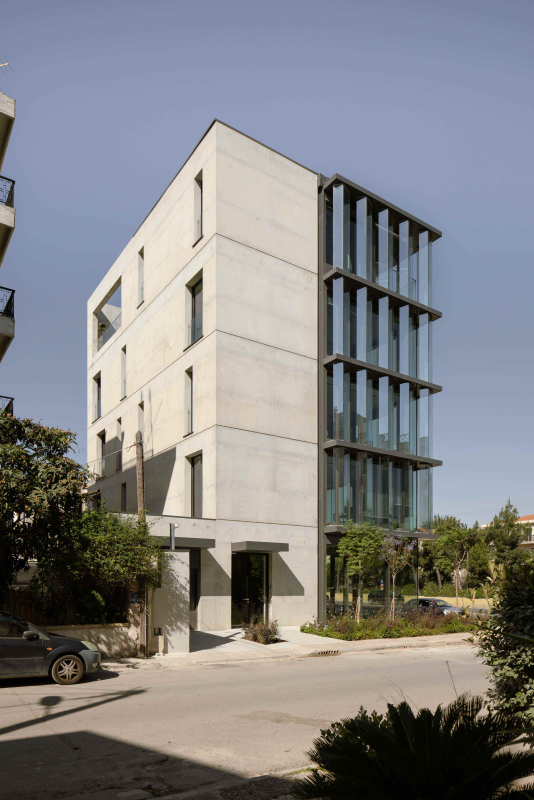
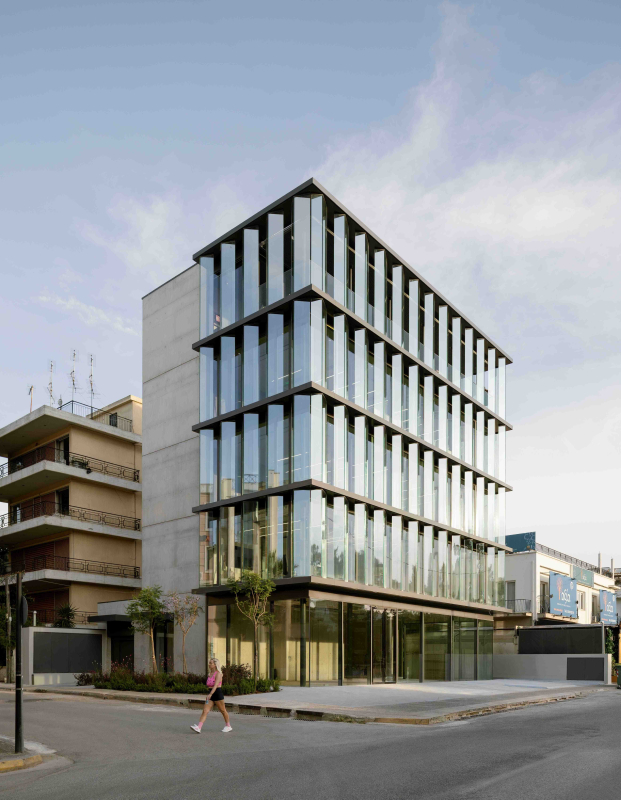
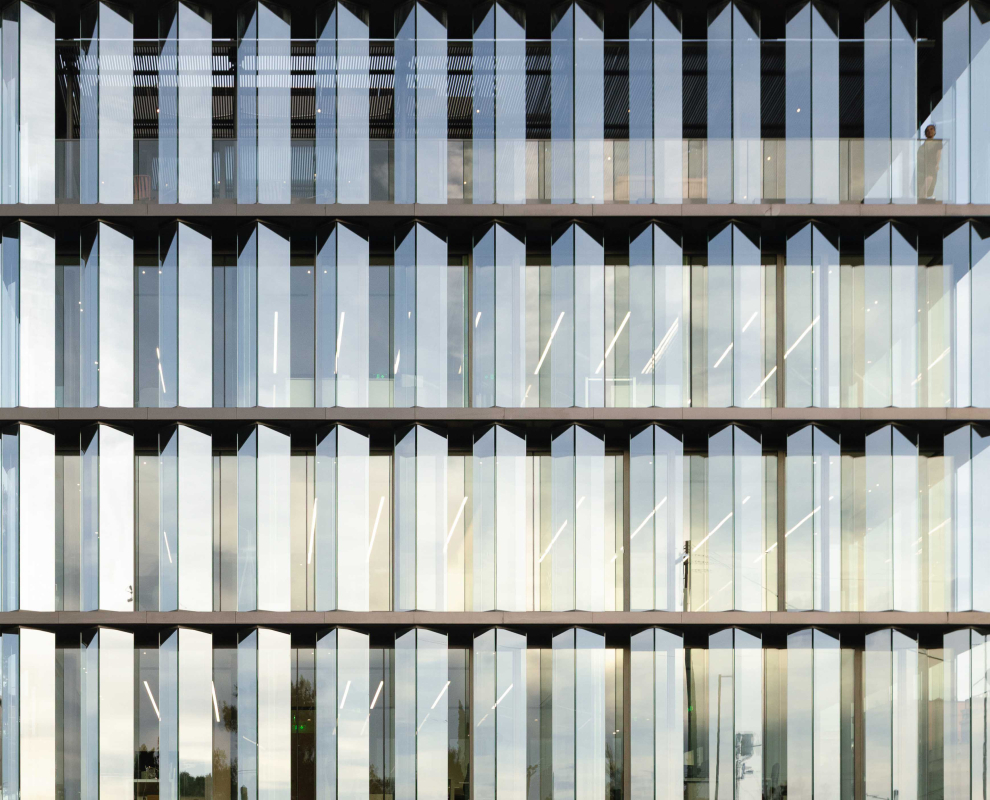
K314 is an office building in Neo Psychiko, on Kifissias Avenue, designed by buerger katsota architects. A solid concrete volume contrasts with a layered glass façade. Vertical reflective glass elements change the appearance of the envelope with daylight and viewing angle.

Fabrication and installation by TechnikAL

TechnikAL fabricated and installed the project’s façade systems and aluminium frames. The application combines ALUMIL M7, S700 and S67 systems with a TechnikAL curtain wall support system.

Project systems

  • ALUMIL SMARTIA M7: curtain walls.
  • ALUMIL SUPREME S700: lift-and-slide frames.
  • ALUMIL SMARTIA S67: hinged frames.
  • TechnikAL: curtain wall support system.

Specialist glass composition

The vertical glazing of the façade uses two 10 mm thermally toughened glass panes with Guardian SunGuard HD Diamond 66 coating, laminated with a 1.52 mm PVB interlayer.

The role of the construction detail

The apparent lightness of the façade depends on coordination between glass geometry, supports and aluminium systems. At K314, façade construction serves the architectural intent of transparency and a clearly articulated volume.

Architecture: buerger katsota architects. Photography: Alex Shoots Buildings. Architectural information: architects’ official project presentation.

Façade photographs
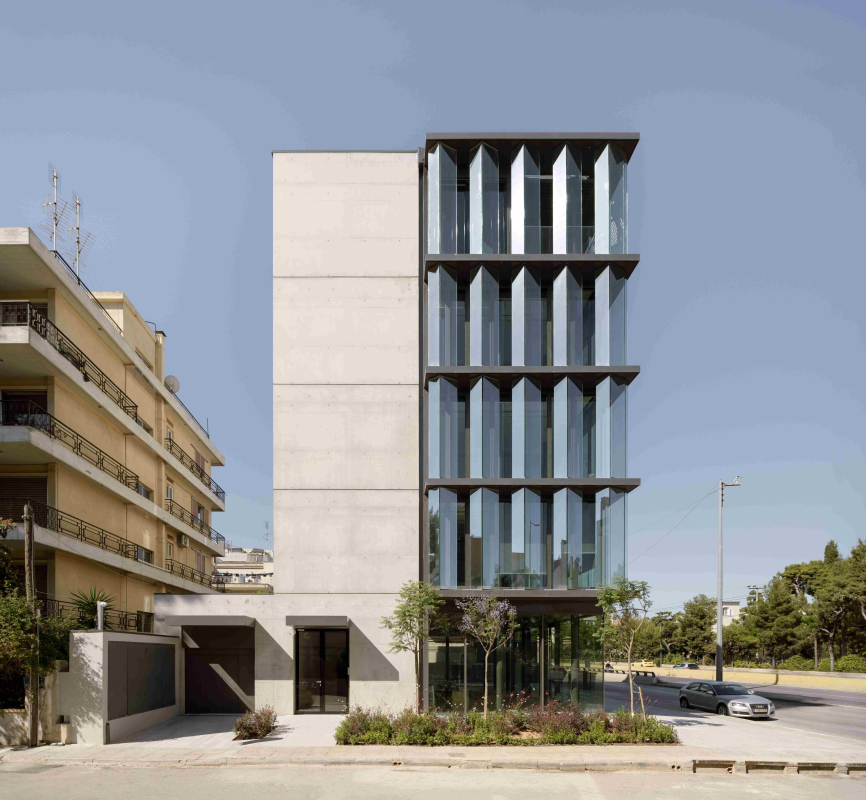
K314 office building street elevation by buerger katsota architects, façades by TechnikAL
Photography: Alex Shoots Buildings · buerger katsota architects
Side elevation of K314 office building with concrete and glass façades
Photography: Alex Shoots Buildings · buerger katsota architects
Glazed corner and reflective façade fins at K314 office building
Photography: Alex Shoots Buildings · buerger katsota architects

From engineering to construction

TechnikAL coordinates detailed engineering, constructability, fabrication and installation of façade systems as one integrated technical process, adapted to the requirements of each project.

01

Façade engineering

Technical design, interface coordination and resolution of critical details.

02

Controlled fabrication

Organised materials, machining and assembly supported by quality controls.

03

Coordinated installation

Site planning, installation sequencing and safe execution.

04

Quality and performance

Verification of the completed work against the project’s approved requirements.

The right façade starts with the right technical conversation.

Talk to our team