Glass panels

Glass panels

Many of you may think that you have to choose between single, double or triple glazing when it comes to deciding on the type of glazing that suits your needs. The glass (glazing) is the main part of the total surface of a window and represents on average approximately 70% – 80% of its surface. Thus, its impact on energy efficiency, sound insulation and safety is very large.
Density : 2,500 kg/m3
Linear expansion coefficient : 88 x 10-7m/°C
Thermal permeability : (u-value) 5.2 – 5.8 watt/m2*°C (depending on thickness)
Thermal conductivity : (K-value) 1.05 watts/m*°C
Resistance to temperature differences : at 6mm, a glass that has been artificially heated will break by thermal autofracture if immersed in water with a temperature difference of more than 55°C.
Resistance to sadness : 1000 MPa. It is extremely high and means that in order to crush a glass cube of volume 1cm3, one must apply a weight of 10 tons.
Tensile strength : 40 MPa (this number increases for heat-strengthened glass to 200 MPa) clearly reduced in relation to the compressive strength.
Melting point : at approximately 730°C.
Elasticity measure : (Young's modulus) 70 GPa. This modulus expresses the theoretical force (per unit area) that would have to be applied to a glass specimen to double its original length.
Transverse contraction coefficient : (Poisson ratio μ) 0.22
Hardness : 6.5 on the Moh's scale (diamond has 10, sapphire 9 and gypsum 2).
Dielectric constant : for 6mm glass at 21°C
• 1GHz 6.0
• 10MHz 6.5
• 1 KHZ 7.4
• 10Hz 30.0
Refractive index : 1.52 (this coefficient varies depending on the wavelength of the light under examination)
Light reflection: (Light loss due to reflection) approximately 8% to 10%. Light, when passing through an interface between 2 optical media with different refractive indices (e.g. air-glass), is always reflected. The percentage of light reflected depends on the refractive indices of the media and the angle of incidence of the light.
Light transmittance : approximately 85% for 6mm white glass.
Ultraviolet radiation transmittance : at a wavelength of 340nm 41%, at 315nm 1%.
Chemical resistance : Glass is extremely resistant to most acids except hydrofluoric acid and to high temperatures and to phosphate. However, it is sensitive to alkalis. Also, soluble sulfur impurities from metal corrosion tend to adhere permanently to the free surface of the glass, which must be removed as quickly as possible.

Glass is available in many types, thicknesses, designs and finishes. Glass is chosen for reasons of safety, appearance and the way it controls the internal environment of the building.

Glazing can be categorized taking into account:

  • Durability and safety
  • The appearance
  • Environmental control

Durability and safety

Glass in buildings is subject to mechanical loads in the form of wind pressure and impact. It may also be subject to stresses due to environmental conditions such as temperature changes. The durability of glass can be varied by increasing the thickness, heat treatment and combining the glass with other materials. The durability of the glass must be high enough to withstand the loads to which it is exposed. The safety of the glass is linked to its durability but the risk of causing an accident by its breakage is also taken into account.

Annealed glass

Annealed glass is the basic form of glass produced in float glass factories. It does not have any particular strength or safety properties and when broken, it breaks into sharp-edged pieces.

Lightly tempered glass

Annealed glass can be hardened by controlling its heating and cooling. Slightly tempered glass is not safety glass but generally has twice the strength of annealed glass. When broken, it behaves like annealed glass, breaking into sharp-edged pieces.

Safety glass

Annealed glass is hardened by heating to 650°C and rapidly cooling the surfaces. This compresses the surfaces and increases the strength of the glass. Safety glass is approximately five times stronger than annealed glass. An important property of safety glass is the way it breaks. Any crack in the glass leads to a rapid recovery of the compressed surface and safety glass always breaks into very small pieces of glass. Toughened glass that complies with the EN12600 standard is safety glass. Safety glass must be CE marked and installed with the CE mark visible. Safety glass cannot be cut or drilled after hardening and must therefore be cut to the required size beforehand.

Overheated safety glass

Safety glass may be subject to failure due to the presence of nickel sulfide crystals in the glass. To reduce the risk of failure from nickel sulfides, the glass may be subjected to a superheating treatment, which, to be effective, must be strictly controlled.

Triplex glass

Annealed, lightly toughened or safety glass can consist of two or more sheets bonded together in any combination to create a safety glass with the required performance. The glass sheets can be bonded in a sandwich form with a layer of polyvinyl butyral (PVB) between the glass sheets. The glass sheets can also be bonded by pouring resin between them. Bonding the sheets with PVB is more suitable for flat glass panels while bonding with resin for hollow glass panels. Triplex glass is not as strong as a glass panel of the same type and thickness, but after breakage the pieces of glass remain in place, held in place by the interlayer. The performance of a triplex glass depends on the type of interlayer used. Some are designed to withstand invasion and others simply as safety glass.

Reinforced glass

The term "heat-treated toughened glass" is American and refers to the strengthening of the glass by thermal hardening. Toughened glass is generally equivalent to lightly tempered glass and is not a safety glass. Only fully tempered glass has similar properties to safety glass. Toughened glass used as safety glass must comply with the EN 12600 standard.

Glass can be decorated with patterns by pressing an embossed design into the surface while it is still warm and soft. This is done to reduce visibility or to change the appearance of the facade. Patterned glass has the same strength and safety characteristics as annealed glass and is usually not a safety glass. Some patterned glass – those that do not have deep embossed surfaces may also be triplex.

Printed surfaces

It is possible to print designs on the glass. This is usually done to inform people about the existence of the glass for safety reasons. In this case, the design must be placed in the right place. Many times, company logos and other types of markings are used for these reasons.

Baked and etched glass

The surface of the glass can be etched or altered to achieve the same effect as printing. This can also be done for security reasons.

Tinted windows

The windows can be tinted to reduce light transmission and reduce the reflectivity of the building.

With coatings

Coatings are used on glass to change its properties. Coatings are used to reflect light and/or heat. Increasing the amount of reflected light may be required for aesthetic reasons (giving a mirror effect) or to limit visibility inside the building. Reflecting heat may be required to reduce the heat load or to keep it inside the building. The type of coating varies depending on the purpose it serves. Low-emissivity coatings (low-E) are among the most common and are used to reflect heat from the inside of the building back inside, reducing heat loss. They do not reflect solar radiation in the same way due to the different wavelength. They are not visible to the eye.

Printed designs

Designs can be printed or etched onto the surface of the glass to shade visibility or reduce excessive light.

Double and multiple glazing

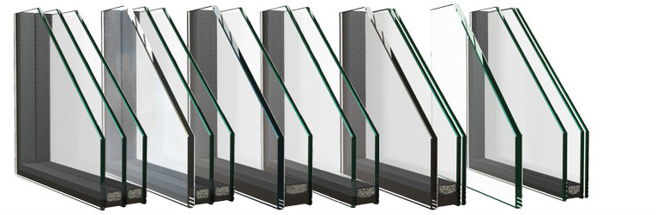
Glass is often used as an insulating unit (double glazing). This is usually done to reduce the heat loss of the building, but also contributes to reducing the noise level inside the building. In some cases, triple glazing is used for better sound and thermal insulation. As units, to create insulating glazing, any of the types of glass described above can be used and different types of glass can be used for the inside and outside of the glazing. The glass sheets are separated by spacers. The glass panels can be assembled with a perimeter sealing gasket between the glass and the spacer and a secondary structural insulation on the outside of the spacer that holds the glass panels together. Alternatively, only a perimeter sealing gasket can be used.

With gas filling

Insulating double glazing may have the gap filled with gas to reduce heat loss through the windows. In case of breakage or damage, the replacement of the glazing should be done with glazing of the same specifications.

Building regulations give precise requirements for the use of safety and fire-resistant glass under certain conditions. The design of the facade will take these requirements into account. It is important that the installation of this glass is carried out in accordance with the specifications.

Safety glass

Glazing placed in critical areas (next to entrance doors and areas with heavy foot traffic as well as windows with low parapets) must comply with building regulations. The glass should either break safely or be impact resistant. It is natural to use toughened, triplex or safety glass in these areas. Simply annealed glass may be used provided that the area of any pane does not exceed 0.5 m2, the smallest dimensions are not more than 255mm and the thickness is not less than 6mm. Substitution with glass of different performance in a critical area may be dangerous and must be approved by the designer.

Fire-resistant glass

Fire-resistant glazing must be subjected to laboratory tests to demonstrate that it can resist fire for the required period of time. The performance of fire-resistant glazing depends on the exact reproduction of sample glazing for each job. No replacement of frame, glazing or other components is permitted.

The transfer of heat through a surface in all three modes (contact, mixing and radiation) is given by the U-value (also known as the K-factor). This is the rate of heat loss (in Watts) through a surface of 1m2 for a temperature difference of 1 degree Kelvin between the interior and exterior.

The total thermal insulation of a window depends on the thermal insulation of the frame, the thermal insulation of the glazing and the thermal break spacers and is given by the Uw coefficient, while

The thermal insulation of the glazing alone is given by the Ug coefficient.

A single pane of glass with a thickness of 6mm has U = 5.7W/(m2.K)

A double-glazed window, consisting of two 5mm panes of glass with a 12mm air gap between them, has U = 2.8W/(m2.K)

A double-glazed window, consisting of a 5mm ordinary glass pane and a 5mm high-performance glass pane, with a 14mm gap, filled with gas, has U = 1.1W/(m2.K)

To better understand the significance of the above Ug values of glazing, we can compare them with the thermal transmittance coefficient of a wall without insulation on the inside, which has Ug=1,5W/(m2.K) approximately, while an insulated wall has a Ug less than 0,6W/(m2.K).

The performance of the glass depends largely on its condition. The use of damaged glass panes or insulating glazing units will impair the performance of the facade. The glass should be checked for:

Size

A pane of glass that is smaller than the required size will not fit properly in the rebate. This can lead to inadequate perimeter insulation and in extreme cases, failure to retain the pane. A pane of glass that is larger than the required size will reduce the gap between the frame and the pane, limiting the adjustment of the relative movements of the glass and the frame. If thinner pads are used to install panes of glass with larger dimensions than the required size, the rebate at the bottom of the frame may not be wide enough to have adequate water drainage. This can lead to the insulation gaskets of the panes breaking. Finally, if the pane is too large, it may not fit in the frame.

Surface imperfections

There are usually no surface imperfections in float glass. However, if there are any, they are clearly visible. Surface imperfections are a source of customer frustration and it is therefore a good idea to check all glass for possible imperfections at the time of installation. It is easier to replace them at this stage, when the scaffolding is still in place. Toughened glass may have a slight surface striation as a result of the heat-setting process. This is generally acceptable, unless it is particularly severe in which case the glass should be replaced. If the gap of an insulating glass unit is at a pressure difference from the surrounding air, then the glass will warp and give distorted reflections. Pressure differences can be caused when the perimeter insulation of the glazing is done at very high temperatures or at a different altitude from the construction site. This results in the glazing sagging as the volume of the gap changes. The visual effects can be severe and unacceptable. Weather changes usually cause minor consequences that are generally acceptable.

Limb imperfections

Limb imperfections include:

  • Folding where the edges around the perimeter of the glass do not meet and may not be flush.
  • Air leakage where the edges are brittle and leave sharp corners around in the event of a drop in atmospheric pressure.

Folding within a limit is acceptable. Air leakage is never acceptable. Edge imperfections cause stress concentrations which weaken the glass if subjected to loads. Thermal cracks can occur in the glass when there is a large temperature difference between different points of the glass. This can happen when most of the glass is heated by solar radiation, but the edges around it remain cool either due to shading or due to the insulation of the frame. The concentration of stresses in edge imperfections increases the risk of thermal stress cracking. A strip around the perimeter of the glass can be used although it is not recommended as the protection it offers is minimal, it hides edge damage, prevents inspection of the sealing and can even trap moisture causing the sealing to fail.

Triplex glass

The triplex glass must not have any visible defects. There should be no damage to the edges around the perimeter of the glued sheets.

Perimeter waterproofing

The sealed units are manufactured with either a single or double perimeter seal based on the specifications of EN 1279. The double perimeter seal is used for a longer service life. Any glass pane replaced on site due to breakage or defects must be replaced with glass panes of the same construction. The perimeter sealing of the edges must not show visible air bubbles.

The identification of the glazing on site can be difficult if it is part of a glazing unit, has invisible coatings or special strength properties. The main methods of identifying glazing are: Visual inspection with a measuring card which, held against the surface, will identify the thickness of the glazing using the reflection of its backside. A reflected flame will appear differently on coated surfaces. Marking the glazing during manufacture helps identification. The labels should show: type of glazing, size, manufacturer, installation position and orientation. Safety glazing must bear the CE Marking in accordance with EN 12150. Glazing must bear the CE Marking in accordance with the appropriate European standard. Gauges or gauges should be used to determine the thickness of the glass. Several systems are commercially available. A DSR (Differential Surface Refractometer) can be used to determine surface stresses and the degree of hardening. This equipment is expensive and unlikely to be available on site. An ultrasonic testing device can be used to identify triplex glass. They sound different when they are threaded.

Suitable identification methods:

Glass type:-> Methods

Transparent glass:->Optical or measurement

Diamond glass:->Optics

Diamond-reinforced glass:->Optics

Tinted glass:->Optics

Coated glass:->Optics

Lightly tempered glass:->DSR

Tempered glass with heat treatment:->Marking, DSR, Polarized light

Hollow glass:->Optical

Triplex glazing:->Marking, Ultrasonics

Double glazing:->Distinguisher on the spacer

Patterned glass:->Optics

With off-line investment:->Optics, measurement, reflection

The following standards must be applied to the installation of glazing: ELOT EN 1279 Parts 1,2,3,4,5 and 6 Glass for structural use Insulated glazing units ELOT EN ISO 9001 E2 Quality management systems – Requirements ELOT EN 13830 Facades - Product standard. Glass products should be installed in accordance with the manufacturer's instructions. Standard EN 1279 gives general instructions applicable to most window frames. Where the manufacturer's instructions differ from standard EN 1279, the manufacturer's instructions should be followed.

Position determination

Correct positioning of the glazing is important. Units incorporating safety glass should be used in the correct openings and should not be interchanged with plain units. For units using different glazing for the interior and exterior, the correct glazing for the exterior should be positioned. This is required for safety, appearance and energy efficiency reasons. Each glazing unit contains two or more pieces of glass which will have a slight difference in size due to manufacturing tolerances. All good quality units are manufactured with all the pieces of glass aligned on the two sides designated as «the bottom». The glass should be placed with the correct side on the pads in such a way that all the panes are supported equally.

Pads and spacers

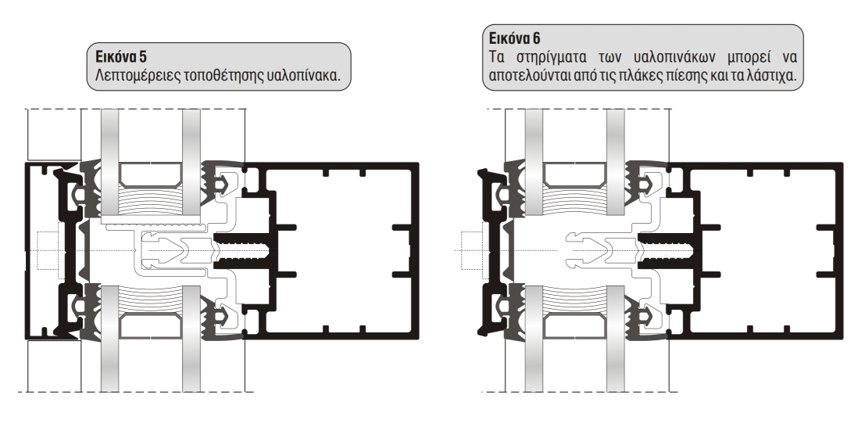
The pads are used to support the glass and must support both panes of a double-glazed window. They prevent the glass from contacting the frame and center it in it. The pads must support the glass regardless of whether there is water ingress into the rebate and must not block any water drainage channels. Some systems require pads that bridge the drainage channels. The use of sealant to install and stabilize them can block the drainage channels.

Pads can be made with the following materials:

  • Neoprene with Shore hardness 80 to 90
  • Plasticized PVC with softness 35 to 45
  • Flexible non-plasticized PVC

Molded lead glazing beads are sometimes used in systems that do not have drain channels and perimeter sealed hardwood frames. But these should not be used in curtain walls. Shims are used to prevent lateral movement of the glass and to provide rigidity to opening sashes and factory-installed glass products. They are made of the same materials as the spacers. Spacers are used to maintain the distance between the glass and the frame when liquid sealants are used. They are made of the same materials as the spacers.

Glass and frame support

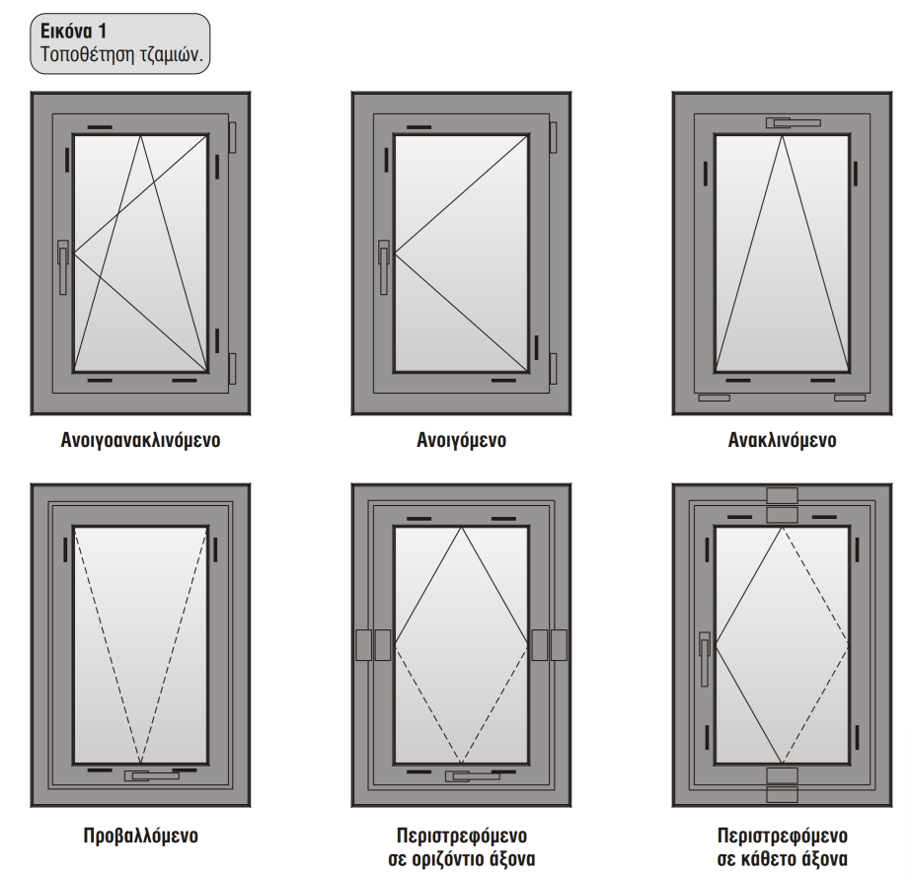
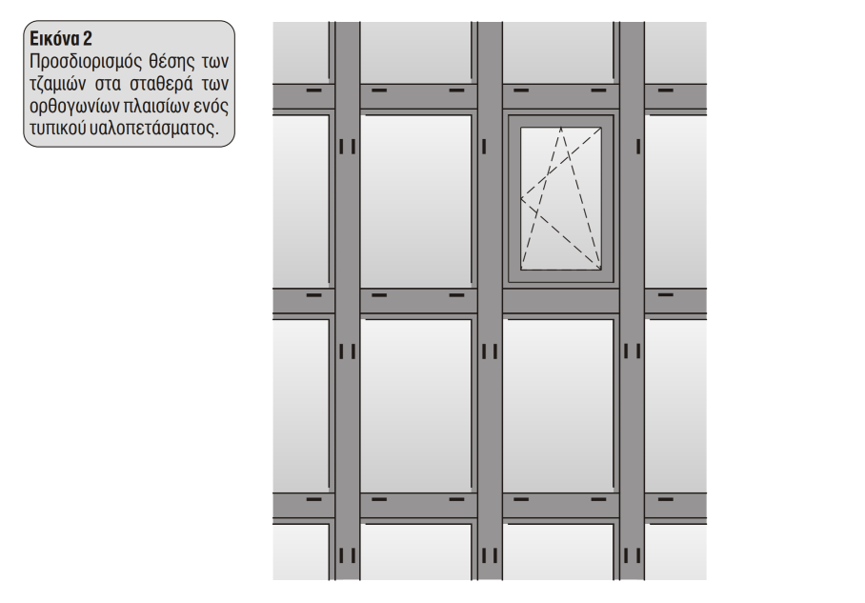
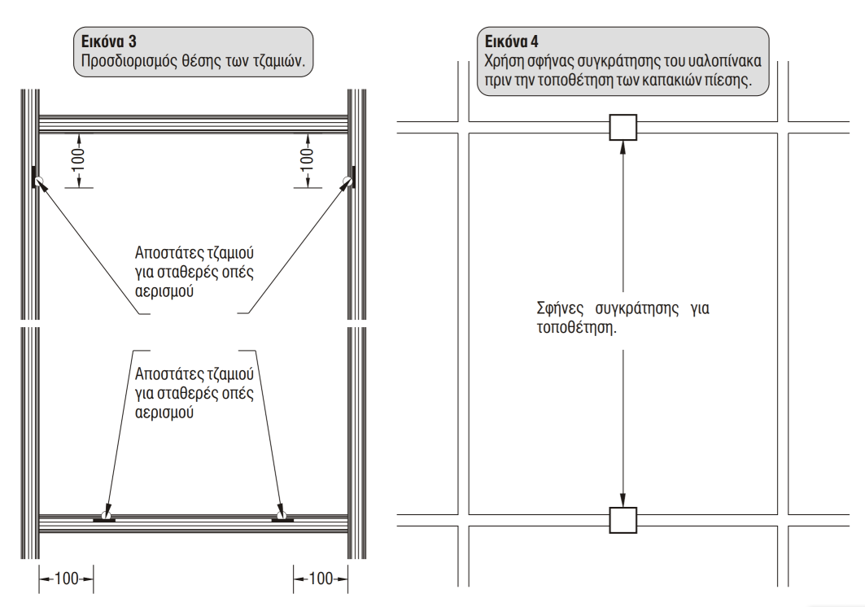
The glazing provides rigidity to the frame of the window sash and prevents it from warping or sagging during use. The position of the pads is chosen to provide the correct rigidity to the frame and support to the glass. For windows that rotate on a horizontal axis, the pads at the top support the glass. The recommended positions of the pads for frames are presented here but the manufacturer's instructions should also be read. The pads should be at least 30mm and no more than 100mm from the corner of the frame. The glazing beads and glazing beads must transfer the movements to the structure. The wedges in the glazing beads should be placed close to the bottom of the glass preventing its lateral displacements, while allowing the frame to be stabilized.

Edge clearance

The glass must be placed in the frame with the appropriate gap around the edges.

This is necessary because:

  • The glass and frame can move without applying tension to the glass.
  • Water that enters the frame can drain freely


The minimum clearance around the edges for plastics is:

  • 3mm for plastic glasses sizes up to 1m.
  • 5mm for plastics for glass sizes between 1 and 2 meters
  • 7mm for plastics for glass sizes between 2 and 3 meters

Runoff

Sinks on the base or front of the frame must not be obstructed by pads, burrs or sealing materials.

Storage and handling

Glass Weight Typical glazing units are heavy and larger units require special handling. It is always preferable to have the glazing installed in the factory. However, for larger frames the total weight is too great to lift manually and in these frames the glazing must be installed on site. Some frames require the glazing to be removed to fit the opening. The glazing weighs between 2.5kg/m/mm.

The weights of typical glazing products are presented below:

6mm glass 15 kg/m2

6 – 12 – 6 30 kg/m2

7.3 -12 – 6 Triplex glass 32.5 kg/m2

15mm glass 37.5 kg/m2


Consideration must be given to the mechanical handling and lifting of larger glazing units and frames with the glazing in place.


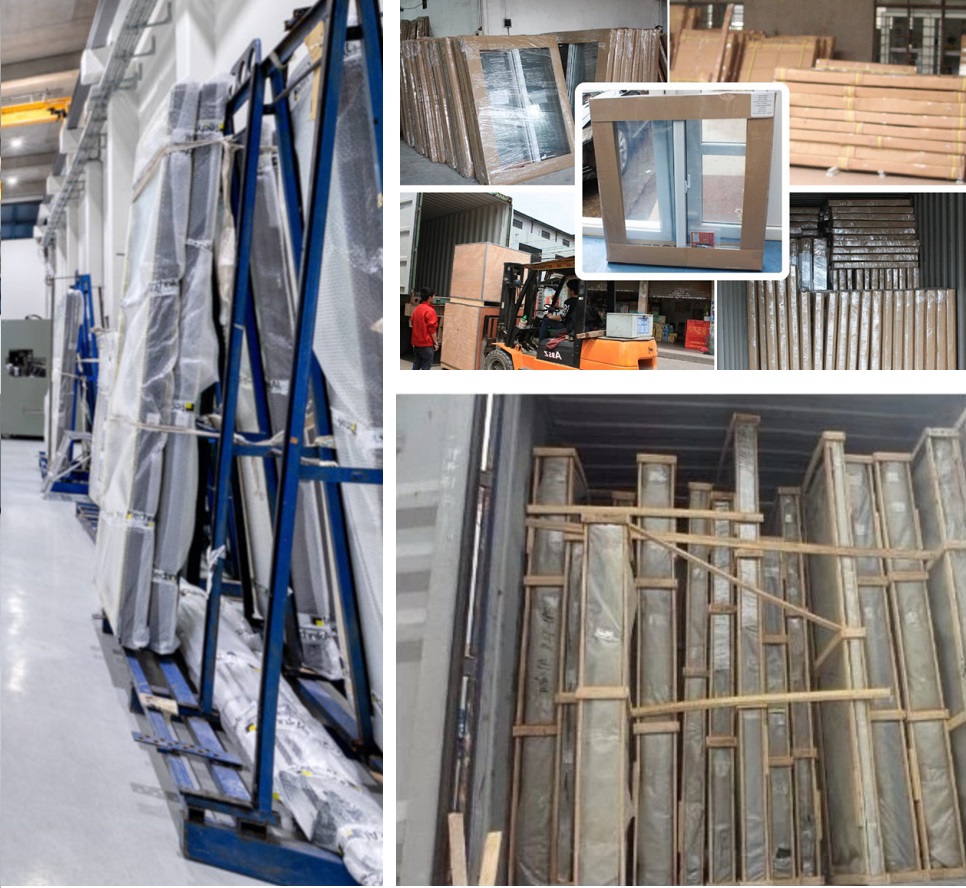
Glass should be stored:

  • On a dry, covered surface
  • Away from direct sunlight
  • Vertically set up
  • Protected from impacts
  • Protected from dirt


The glass must be stored on site in a protected location where it will not be damaged, scratched or excessively soiled. If the perimeter seal becomes wet, and in particular if water is trapped behind the perimeter adhesive tape, the seal will break down. If water is trapped between the two panes of glass for a long period of time, permanent stains may form on the glass surfaces. If the glass is stored in direct sunlight, heat is trapped within the glass layer and cannot escape. The glass within the layer can become very hot and crack. The glass should be stored on its edges and tilted to prevent it from falling. In glass units, the edges of both panes must be supported to reduce the risk of damage.