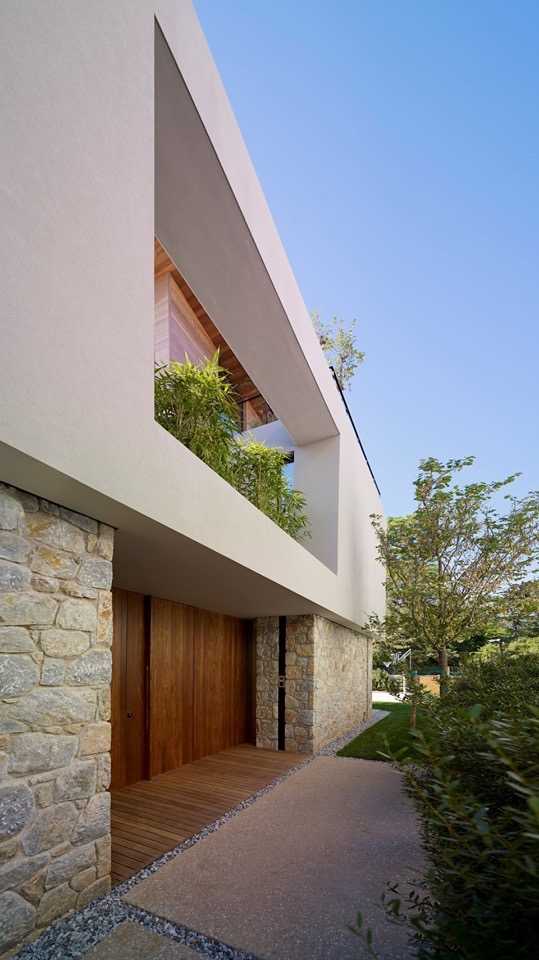
Private Residence in Kefalari
Project Identity
RESIDENCES
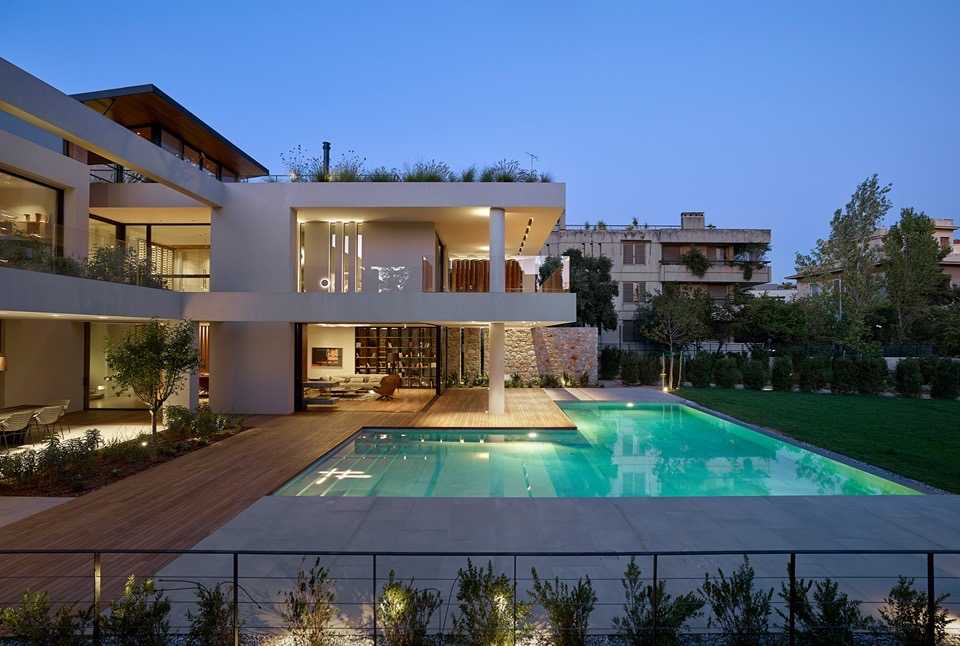
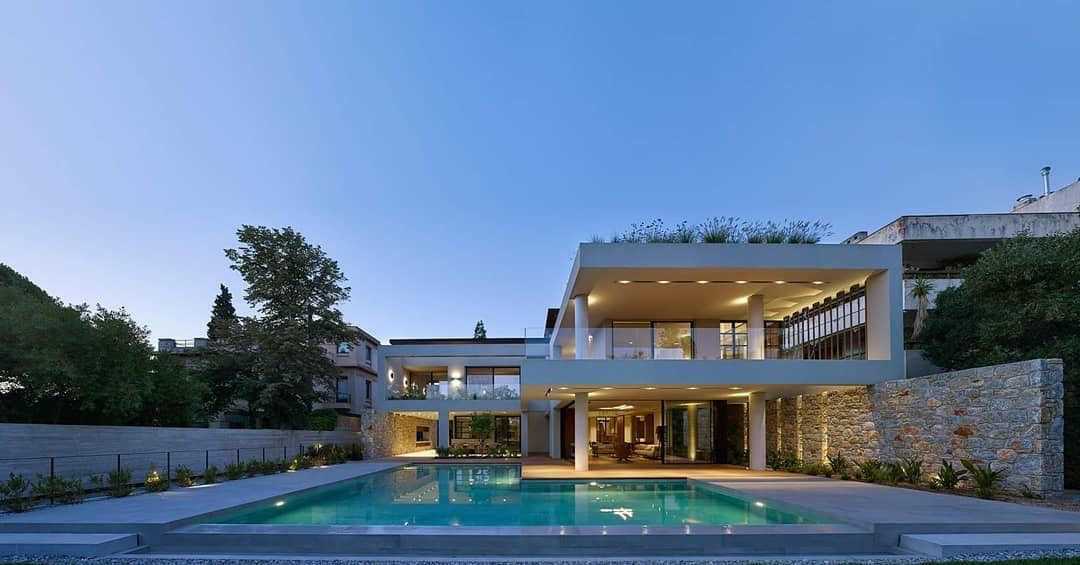
The residence, measuring 400m2, is located on a plot of approximately one acre in the northern suburbs of Athens.
The building was placed on the northern, rear side of the plot, for privacy reasons but also to create a courtyard in its southern part. To the east of it there was an apartment building with obvious signs of neglect, while to the west, a single-family house from the last century with strong architectural interest and a garden with high vegetation.
The layout followed a C shape so that the views towards the main courtyard from the side of the apartment building would be hidden, but which would visually unite with the adjacent garden.
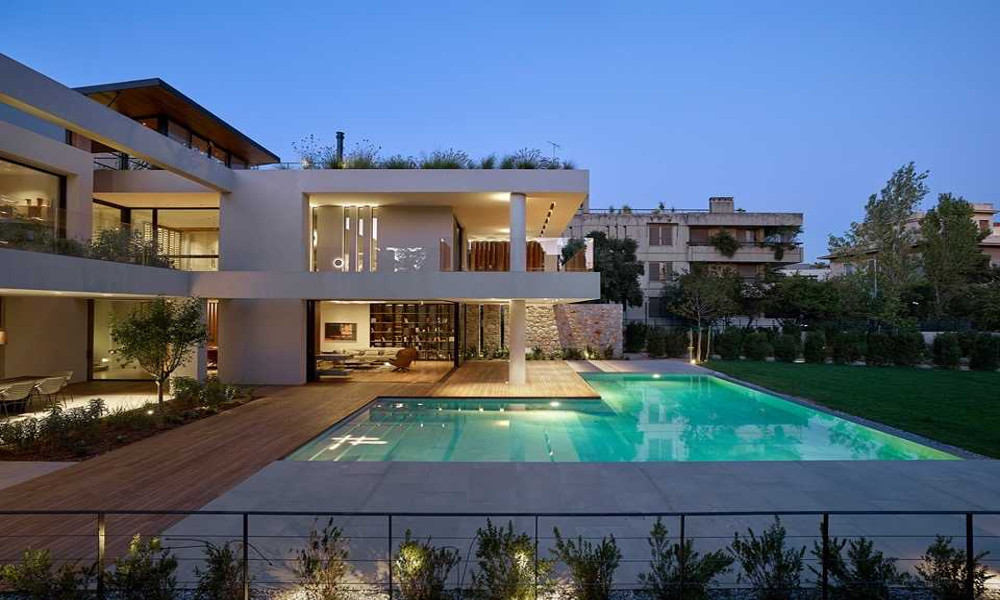
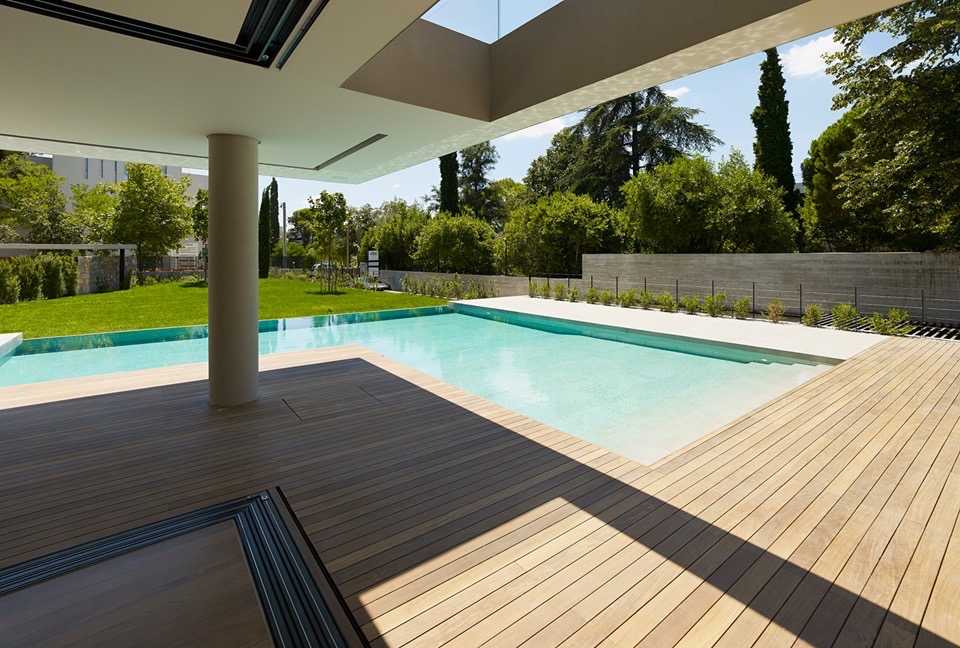
The swimming pool embraces the building and is visible from all areas of the ground floor and first floor without its water being shaded, a requirement given the temperatures prevailing in the area.
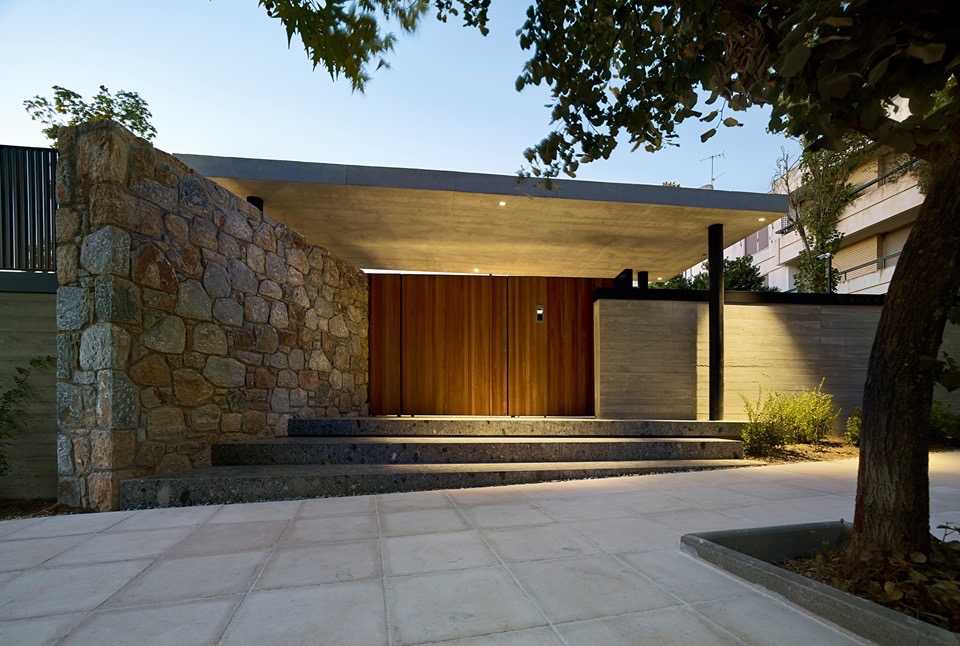
An almond tree was planted in the center of the garden, symbolizing the changing seasons. Originally, the plot contained an old single-story stone house, after which the stones were reused as load-bearing visible masonry on the ground floor.
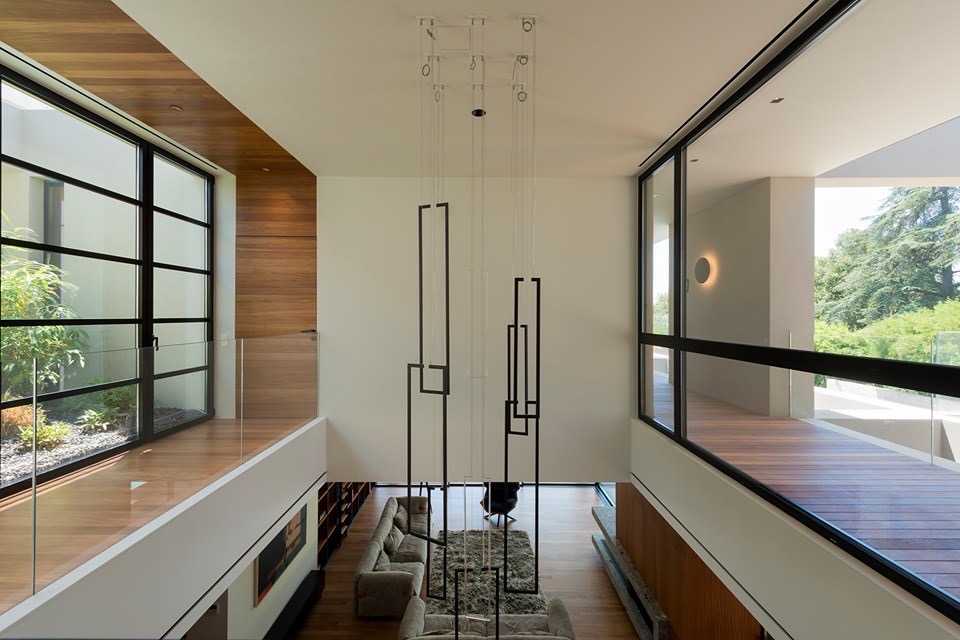
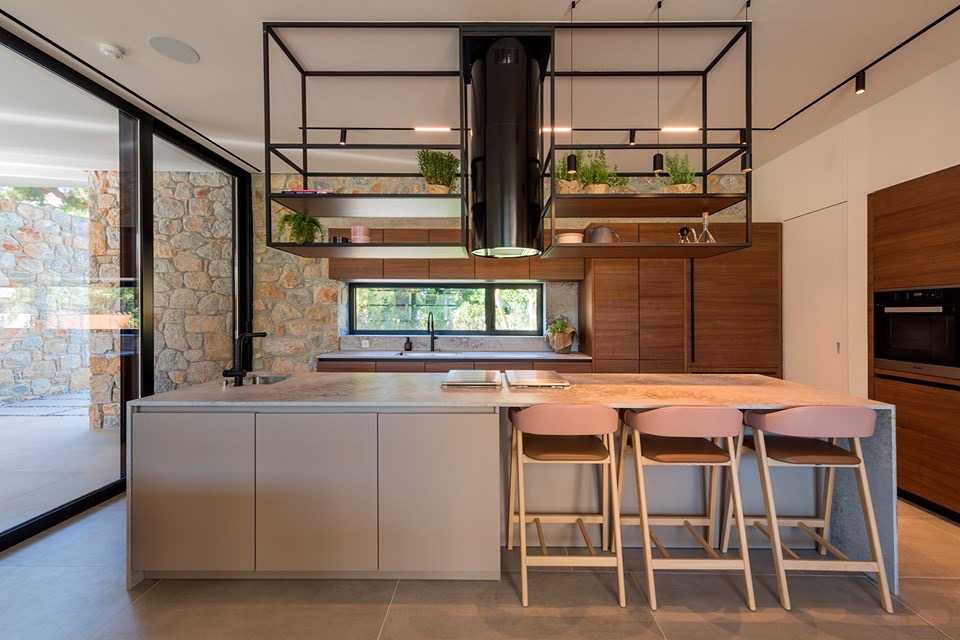
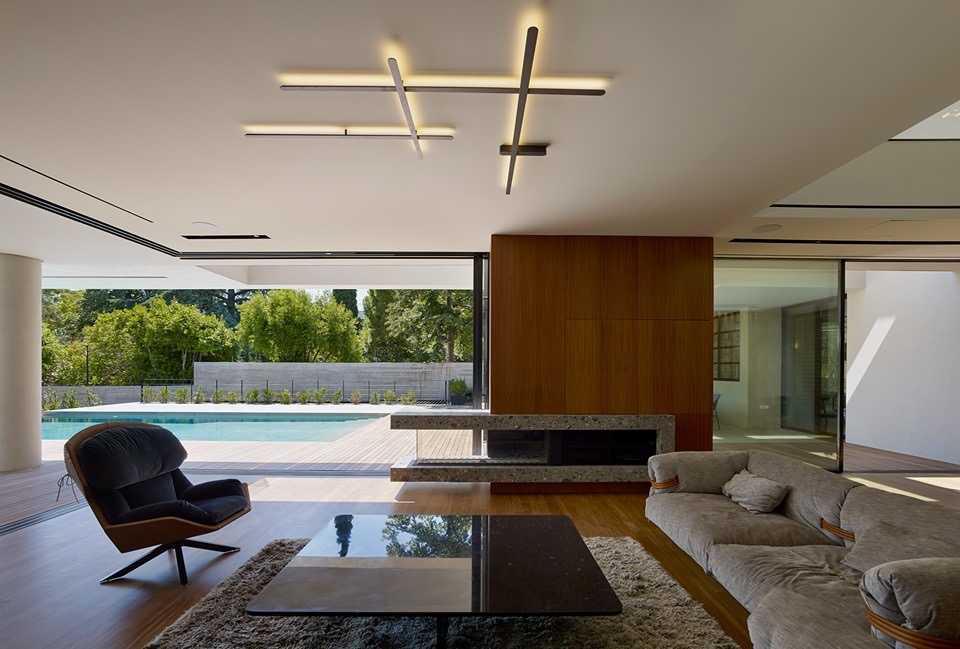
This stone wall “runs” around the perimeter of the exterior of the building, creating openings, passages, hidden spaces, usable recesses and surrounding the living room, dining room, kitchen and playroom. With the aim of providing direct visual and functional contact with the environment in all ground floor spaces, large openings were used, with the characteristic corner glazing in the living room that disappears when opened. In the same space is the glass-backed library that overlooks a secret garden, between the stone wall and the living room, the double-sided fireplace with glass, as well as the kitchen that, located in a spot with easy access to the garden, is surrounded by usable semi-outdoor spaces of great depth.
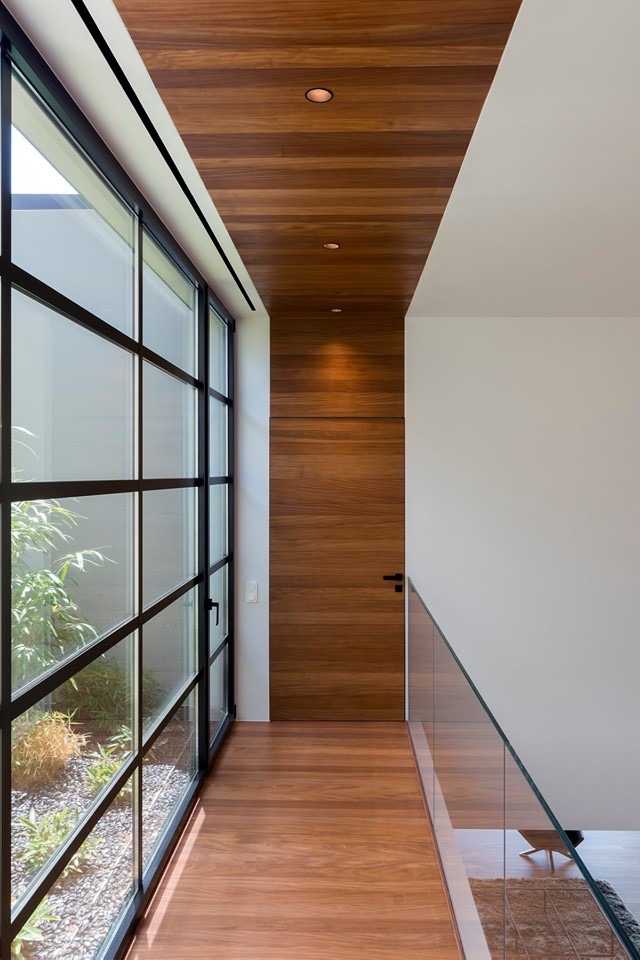
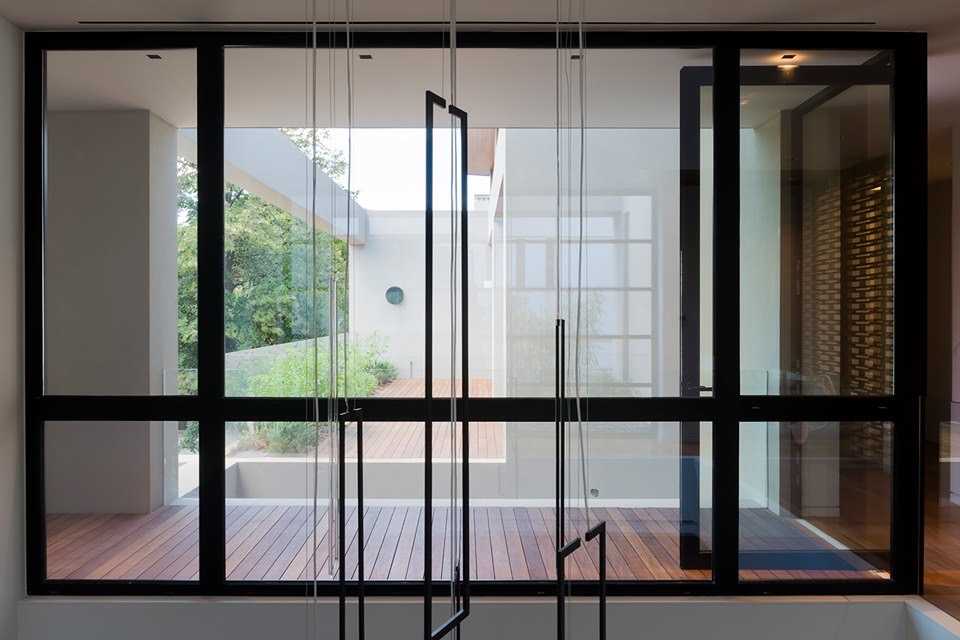
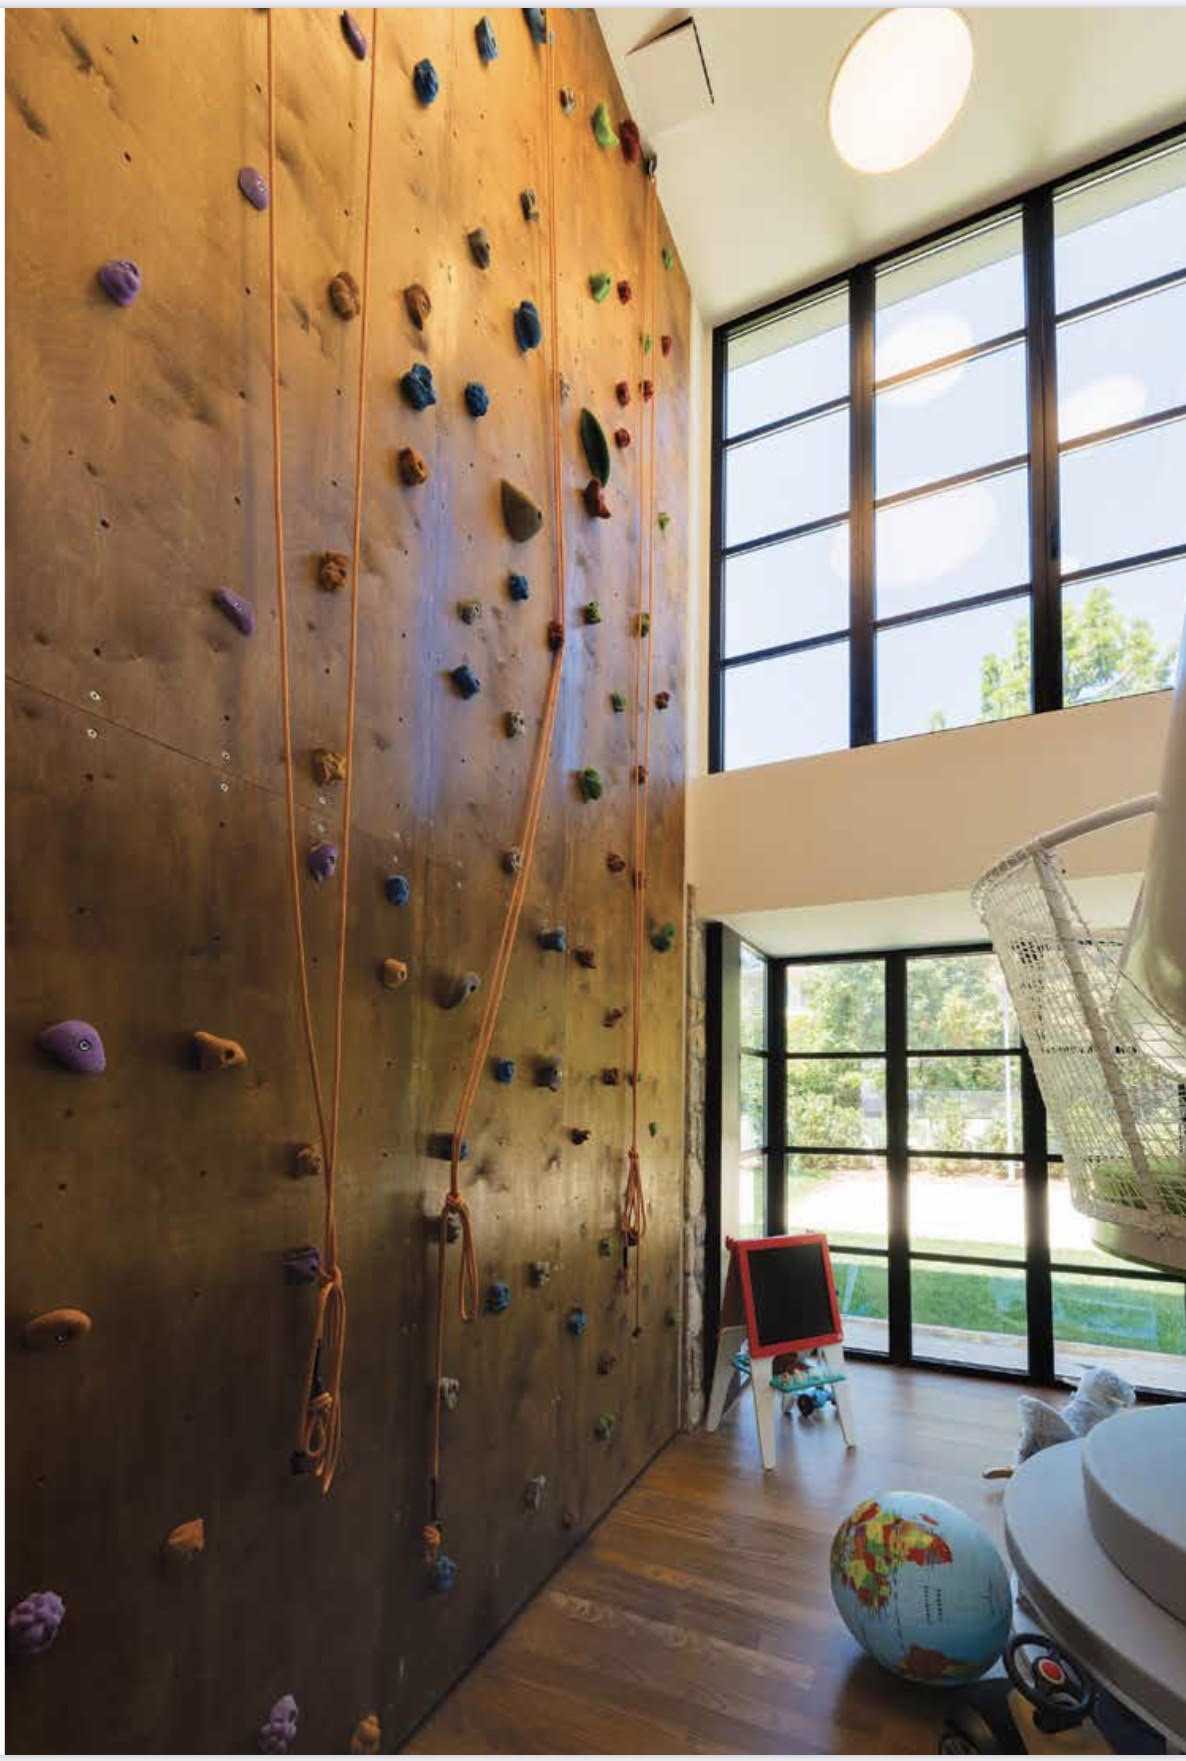
At the central point is the atrium that contributes to the bioclimatic function of the building and offers views of the sky and the interior garden in the floor corridor. On the same level is the double-height playroom that contains a climbing wall and a slide.
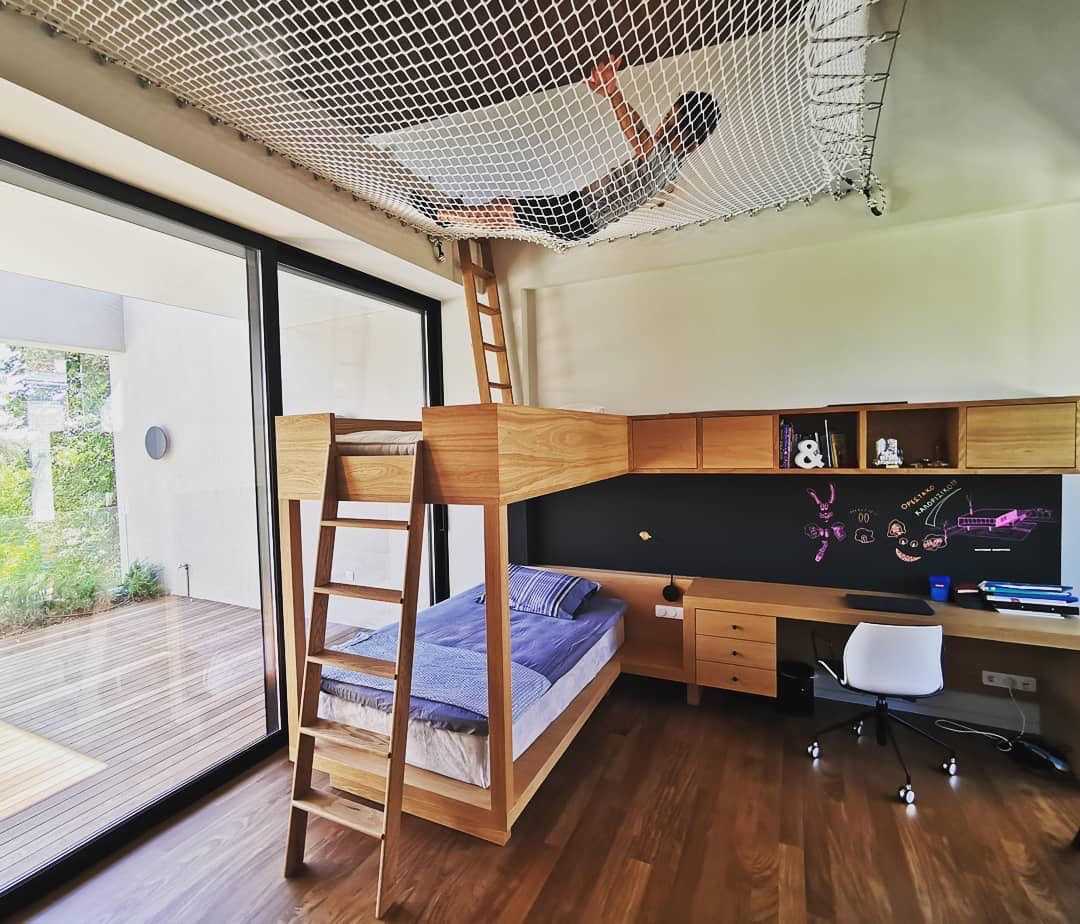
The first floor houses the bedrooms and the attic, with large planted verandas that give the feeling of contact with the garden. The children's rooms have double height that is utilized with mezzanines that are bordered by a net, for protection and play.
Greece
Kefalari, Attica
TYPE OF WORK: Construction & Installation of Aumil Aluminum Systems
Systems Systems: S650 phos & S560, Opening: S67 phos, Roller shutters: M13800,
Energy-efficient glazing: Saint-Gobain
Photos