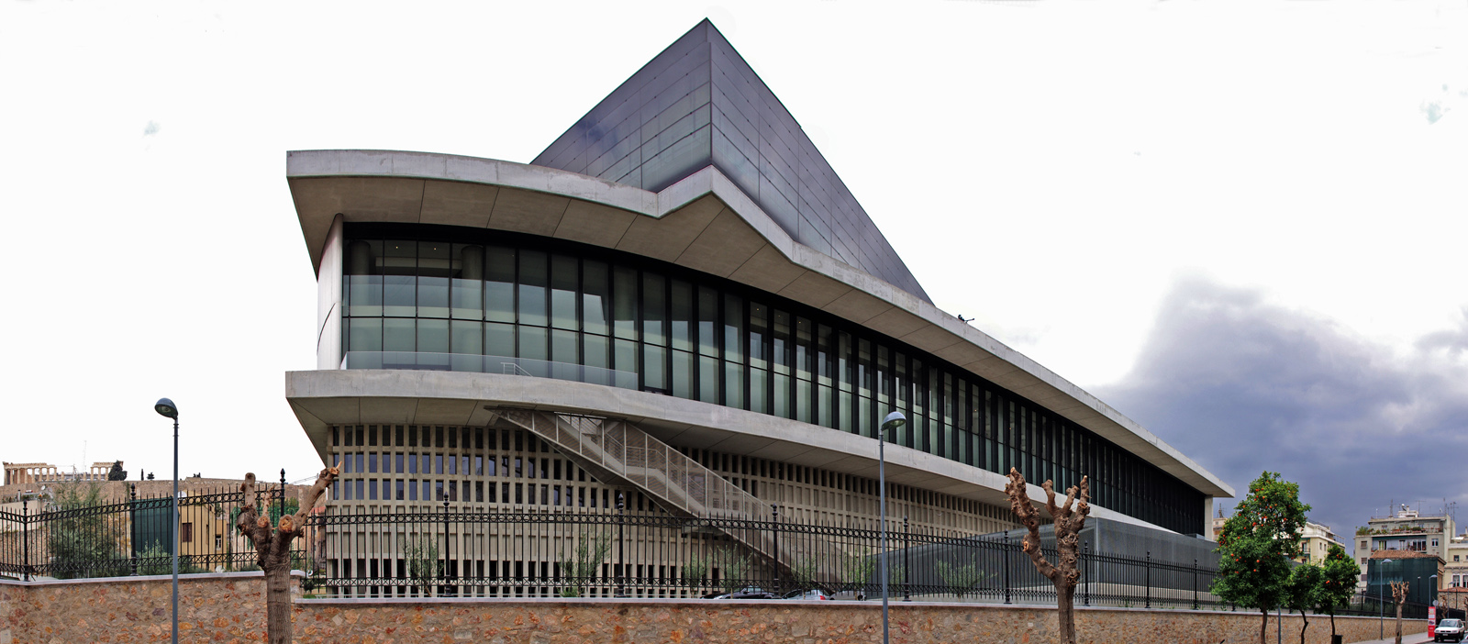
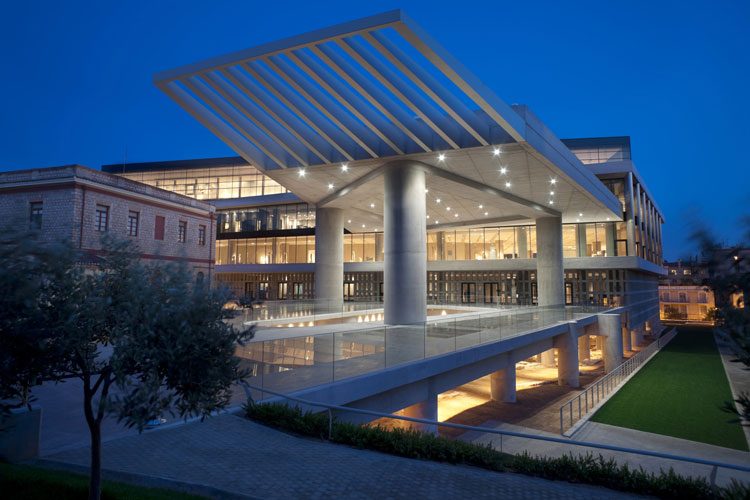
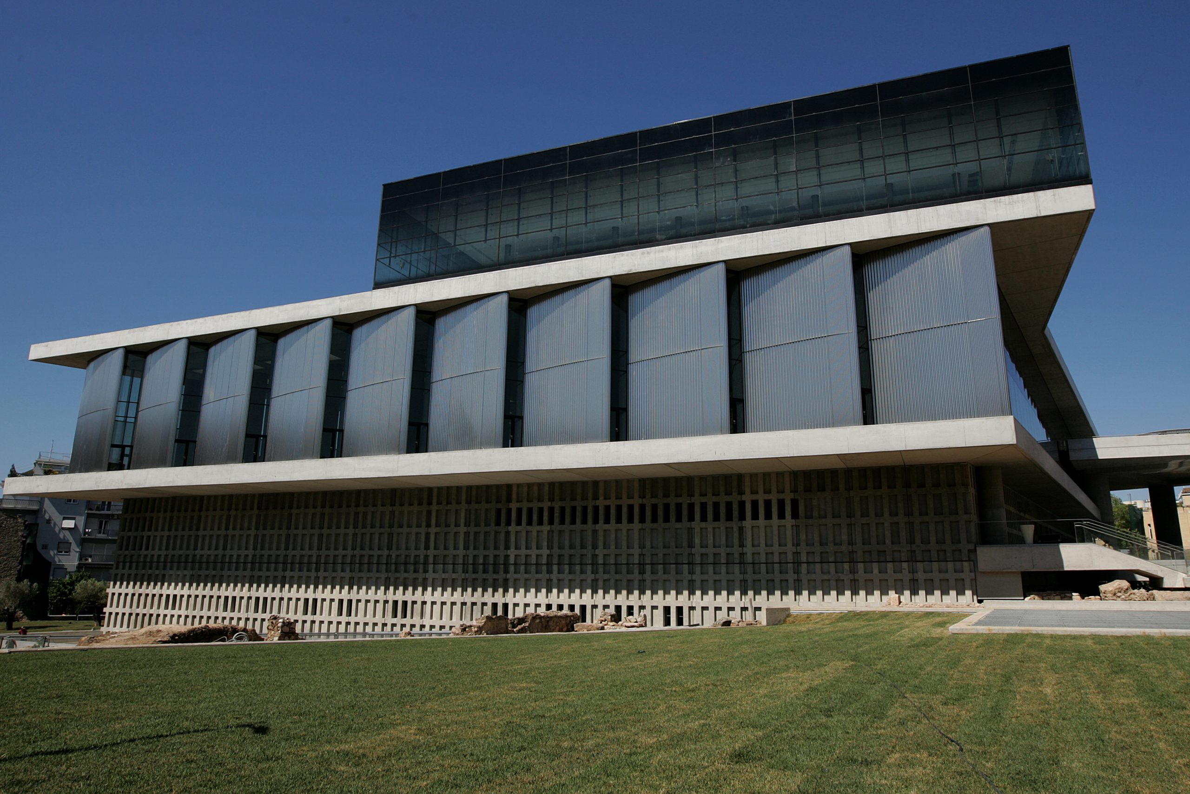
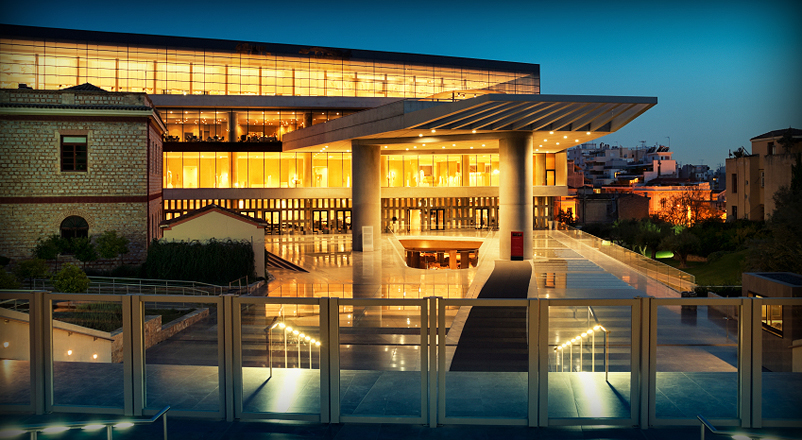
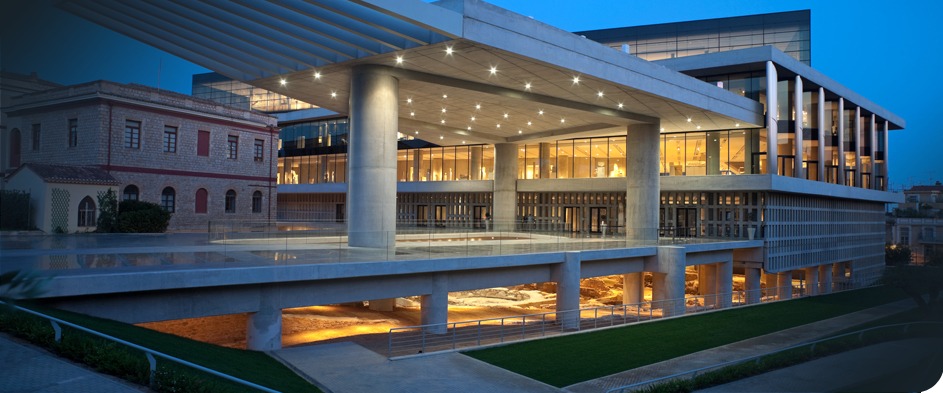
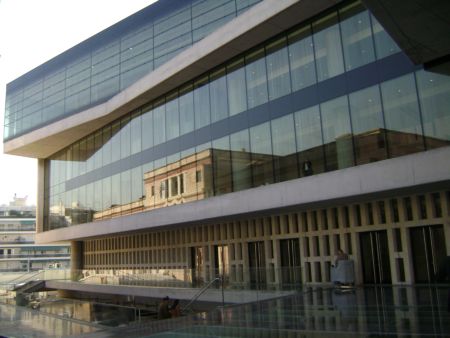
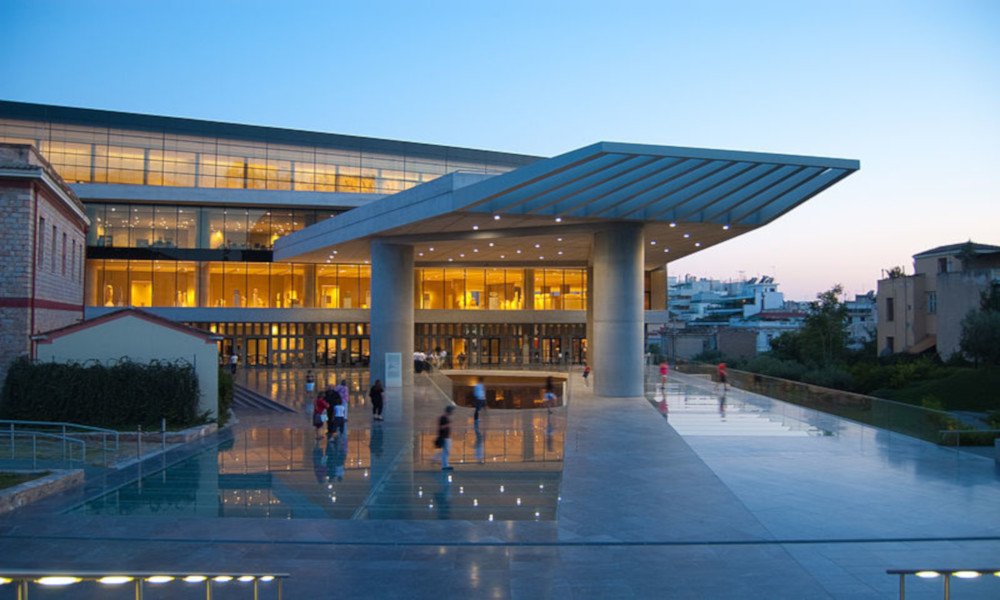
With an exhibition space of over 14,000 square meters and a full range of modern services for visitors, the New Acropolis Museum tells the story of human presence on the Acropolis of Athens and the surrounding area.
Three architectural concepts transform the limitations and conditions of space into an architectural opportunity, creating a simple and clear museum with the mathematical and conceptual purity of ancient Greece.
Firstly, the conditions that bring the New Acropolis Museum to life revolve around natural light.
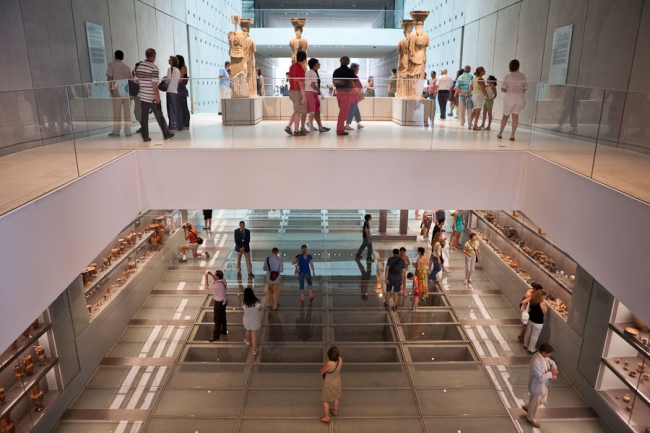
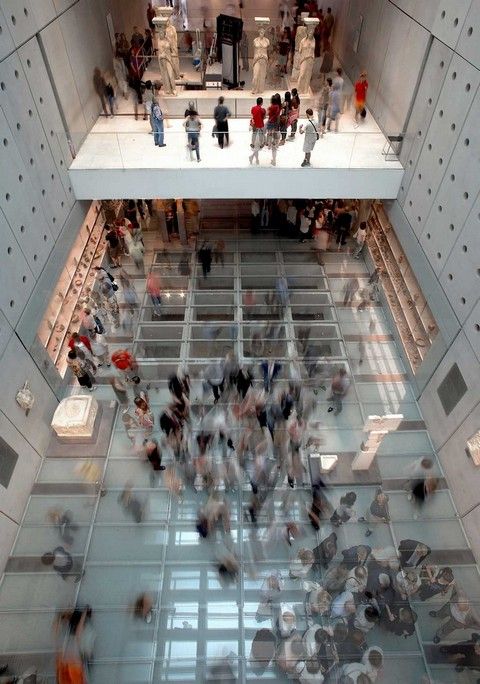
Second, the movement of visitors within the museum forms a clear three-dimensional loop, enabling an architectural walk of rich spatial experience that extends from the archaeological excavation to the Parthenon Sculptures, before ending in the Roman Period.
Thirdly, the museum building is distinguished into a base, a middle section and a crown, with each section designed to meet the particular needs of the building.
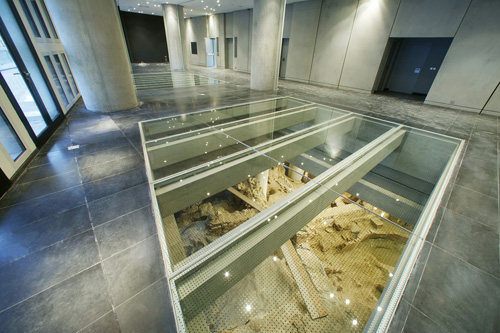
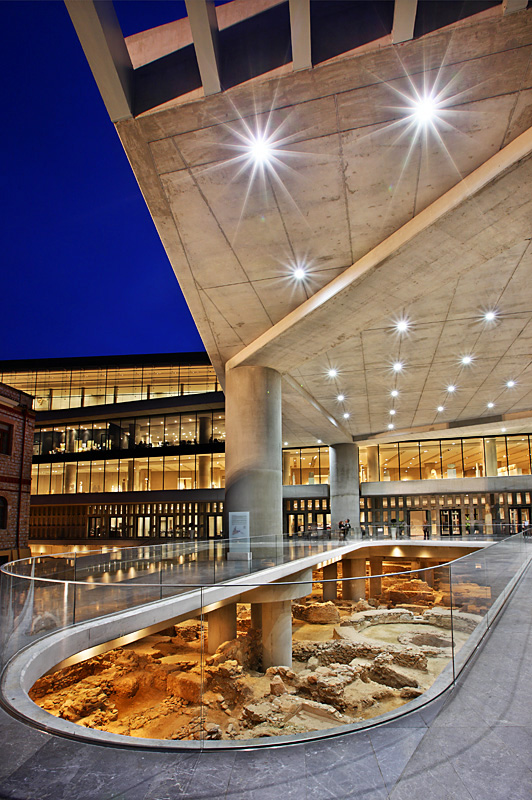
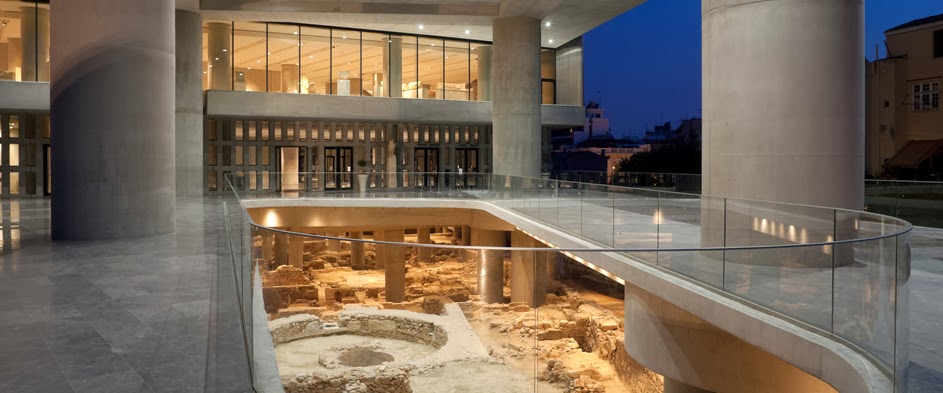
The rich collections give visitors a comprehensive picture of the human presence on the Acropolis, from the prehistoric period to Late Antiquity. An integral element of the program is the presentation of an archaeological excavation on the museum's premises. The findings date from the 4th to the 7th century AD, have remained intact and are protected under the museum building, visible from the first floor level.
At this point, our company intervenes with the construction of glass floors to give the visitor the feeling that they are floating above the existing archaeological excavation.
An important construction part that our company has undertaken is the construction of the railings and the installation of Baydale fireproofing, ensuring the safety of visitors.